29 April 2026
Market House is a Grade II* listed civic building, often called the “jewel in the crown” of St. Austell. Despite its status, years without insulation left it in decline. See how Cornerstone used technology to assess thermal performance and inform future thermal upgrades in solid-walled buildings in the Southwest.
A first step for the town hall
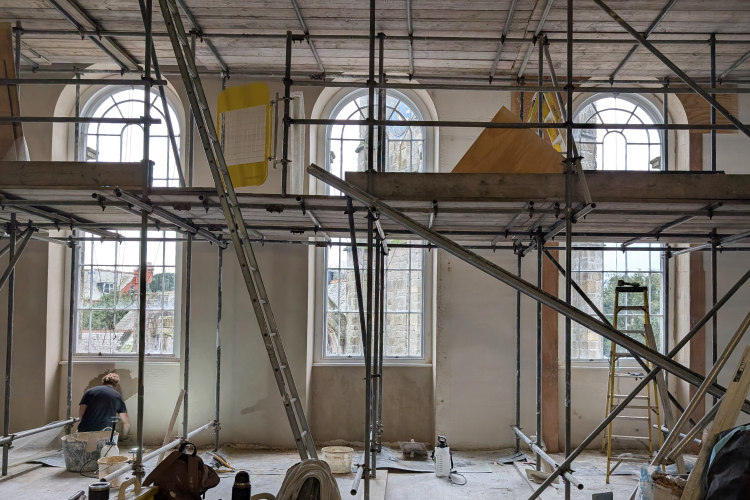
With Cornwall Council’s long-term vision for Market House defined, the first priority was to improve the thermal performance of the large first-floor assembly room, the former town hall.
As a pilot project, this was the first thermal upgrade and an opportunity to gather data to inform future projects on historic buildings across the Southwest.
The challenge
Improving thermal performance meant tackling significant heat loss through the building’s solid, uninsulated walls. Granite’s high thermal conductivity and long periods without heating left the space cold, damp and in decline.
With large arched windows and high ceilings, the space had striking character, but the walls and window reveals contributed to significant heat loss.
With conventional internal or external insulation not feasible, any intervention needed to be compatible with the building's fabric, preserve architectural details, and avoid trapped moisture and condensation. A breathable insulating plaster was the ideal solution to improve thermal performance of the solid walls and reduce thermal bridging at window reveals, without compromising the fabric or appearance.
The solution
Working closely with Cornwall Council, the existing internal plaster, skirting boards, and surrounding ceilings were removed to prepare the space for SuperTherm.
Cornerstone’s most insulating lime plaster, SuperTherm has a K-value of 0.04 and would function as a thermal layer and basecoat, improving insulation while remaining highly vapour-permeable to manage moisture effectively.
Applied by spray and hand methods, the Natural Plastering Company applied 35mm of SuperTherm to the main walls, and 25-80mm within the window reveals. Once the base layer was complete and damp cured for seven days, a 6mm layer of SuperTherm Finishing Plaster was applied.
Performance testing and thermal imaging
Throughout the 15-month project period, independent performance monitoring was implemented pre- and post-application. The Elemental Cube™ was deployed to ensure accurate testing throughout the project, creating a one cubic meter of temperature-controlled space both internally and externally to the building.
Heat flux sensors and GreenTEG U-value kits were also used to obtain an average U-value for each wall section and to identify any inaccurate U-values to discard.
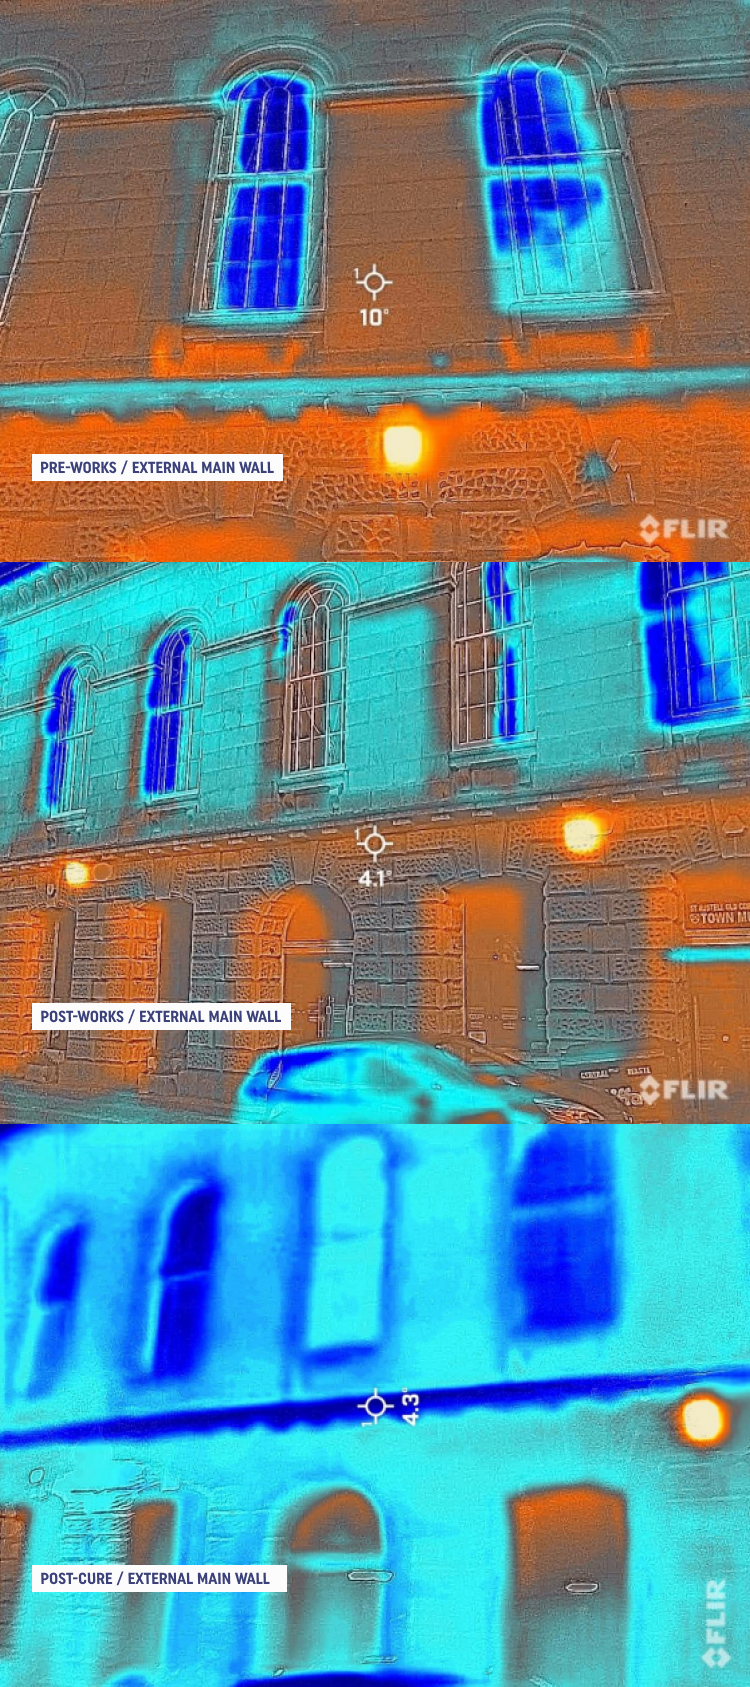
To ensure that each location tested had an accurate representation of the specific orientation and wall construction, a thermal camera was used. The camera analysed heat transmission through the façade to identify anomalies that may cause inaccurate data, such as thermal bridging, cold spots, or inconsistent insulation.
Thermographic inspection showed orange areas with high heat transfer, while light blue indicated lower transfer.
The results
For the main external wall, the initial application of SuperTherm improved the U-value from an average of 2.18 W/m²K to 1.07 W/m²K, an average improvement of 68.3% compared to the uninsulated solid stone wall. Once cured, the U-value improved further to 0.74 W/m²K, demonstrating continued performance gains from carbonation over time.
Before the works, the U-value of the window reveals was about 38.5% higher than that of the main external wall, indicating significant heat loss despite their proportionally smaller area.
After the initial application, the window's U-value improved from an average of 3.22 W/m²K to 1.06 W/m²K, an average improvement of 67.1%. Once cured, performance improved further to 0.81 W/m²K, an additional 23.6% improvement in thermal performance.
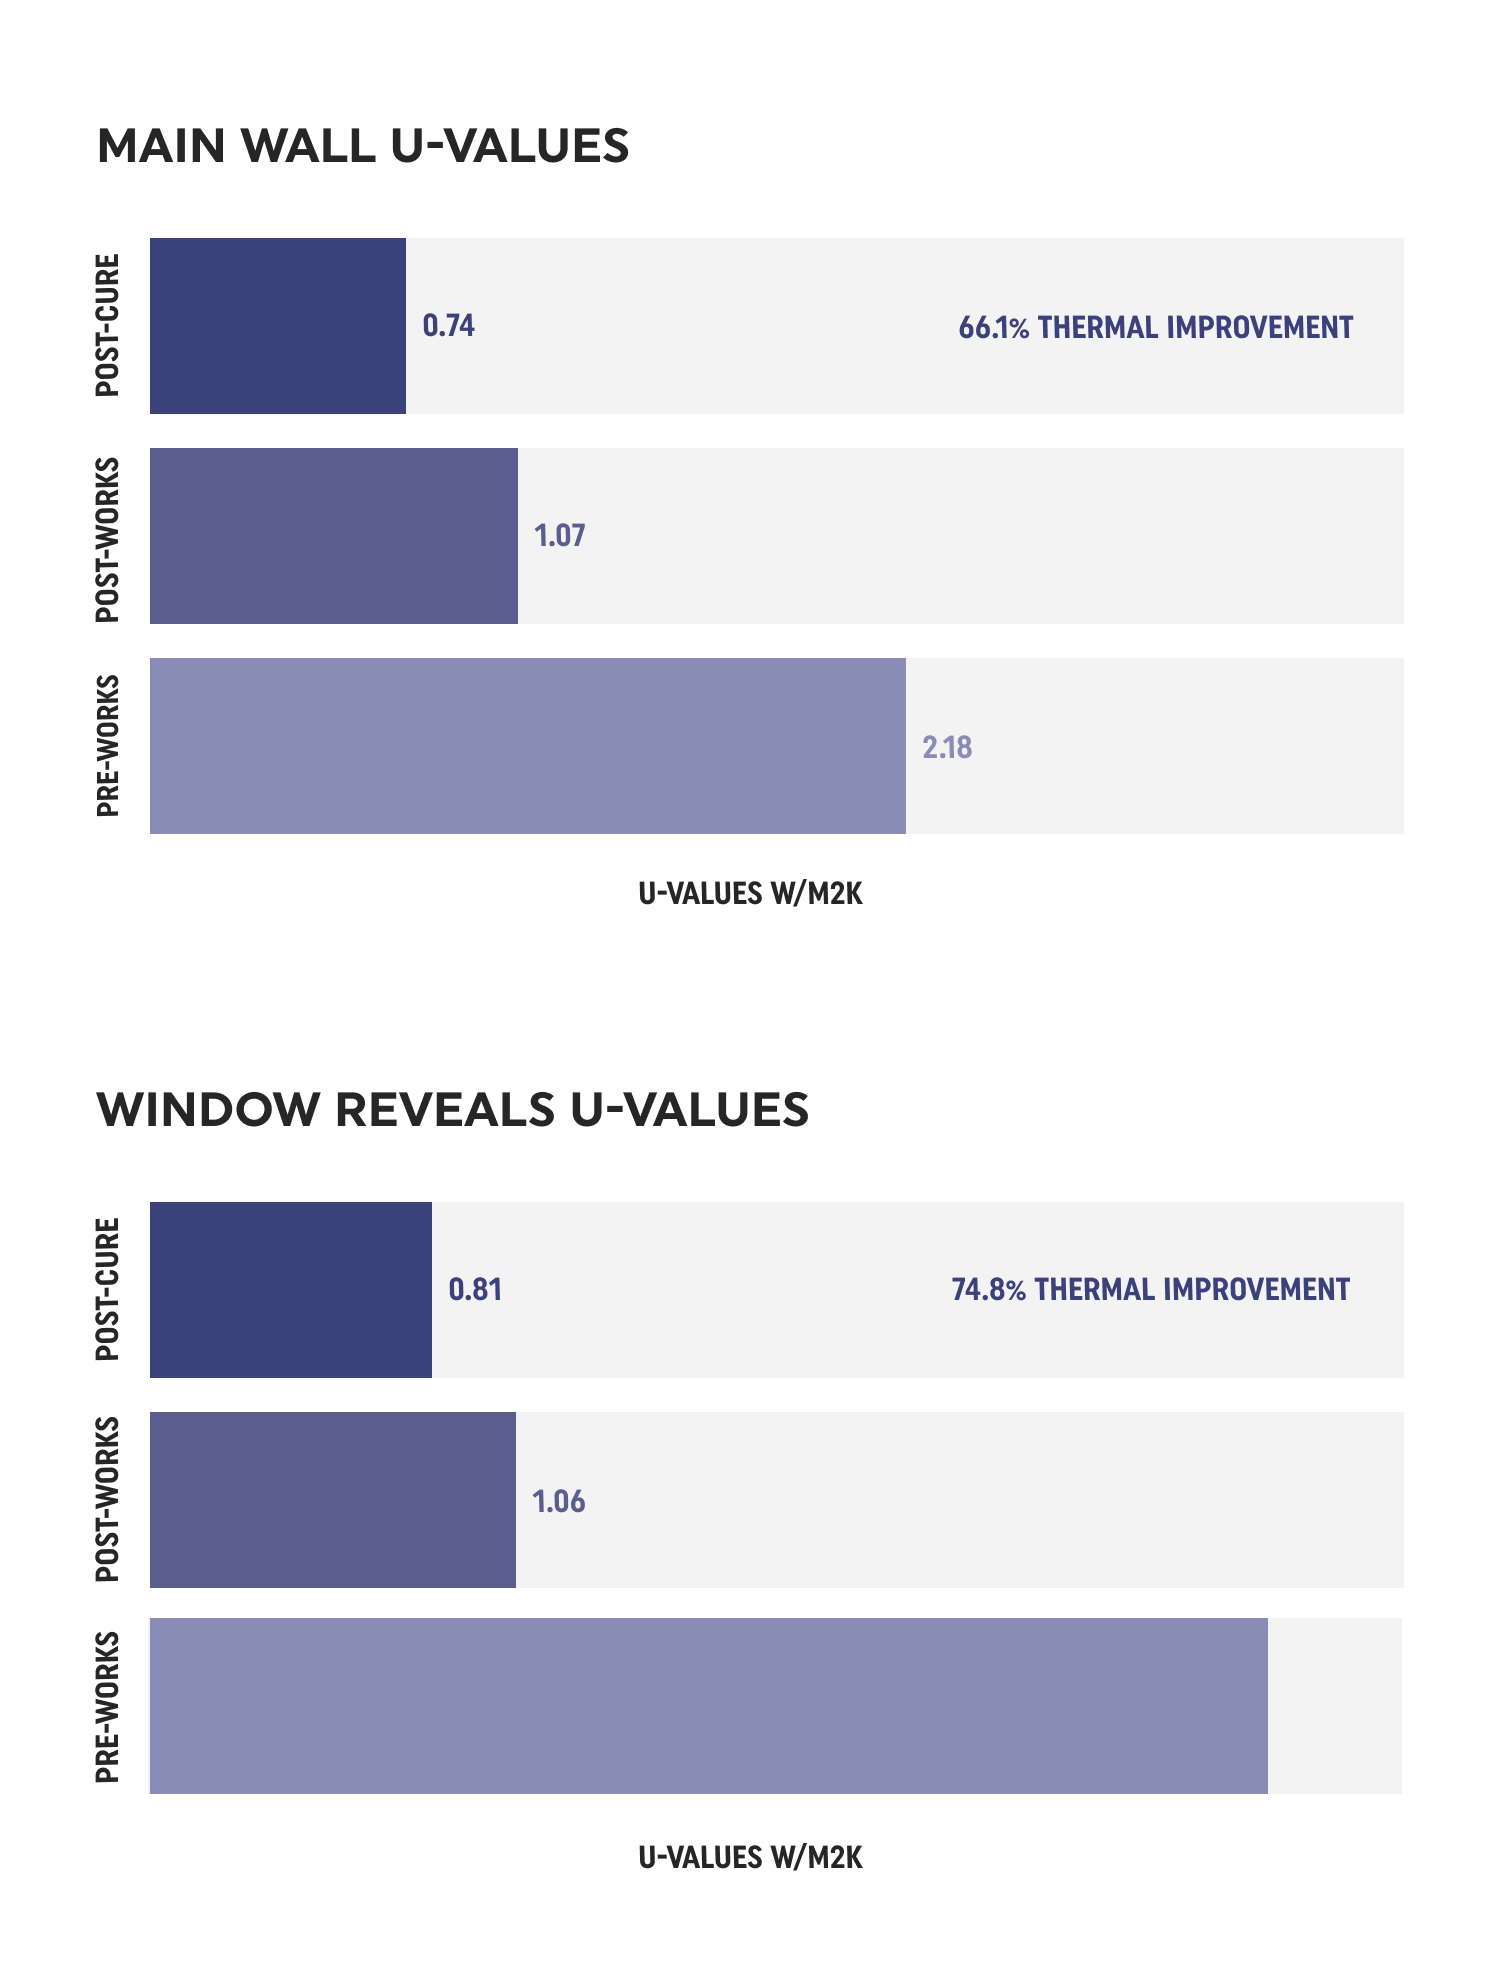
“Using The Elemental Cube™, we measured a 74.8% improvement in thermal performance with SuperTherm, resulting in a dramatic reduction in heat loss through solid stone walls, while maintaining compatibility and breathability. That's the kind of results that really make a difference to how a building feels to live or work in.”
Jason Ratcliffe, The Wellbeing Surveyor in Partnership with Cornwall Council
SuperTherm and SuperTherm Finishing Plaster will continue to carbonate over time, with further monitoring planned for Summer 2026. This pilot project showed how SuperTherm can improve thermal performance in solid-walled heritage buildings without compromising historic building fabric.
Learn more about the pilot project and independent testing with the Cornwall Council SAMH Insulating Plaster Report.
For more information, visit www.cornerstonemortars.co.uk or contact us at info@cornerstonemortars.co.uk.