802-S-HEMSEC-header-image-1

Five questions to ask when specifying insulated panels

Sep 1, 2026 |NBS |3 Minute Read

Selecting an insulated panel system for an industrial building should start with the building and application requirements.

A warehouse operating at ambient temperature has very different requirements from a frozen storage facility. Food production, pharmaceutical manufacturing, and other controlled environments require further considerations around temperature, hygiene, finishes, and fire performance.

Before looking at individual products or panel thicknesses, what should specifiers be asking?

1. What will the building be used for?

The operating environment determines many of the decisions that follow.

Will temperatures need to be controlled? Are hygienic finishes required? Does the project have specific fire performance or certification requirements? What conditions will the panels experience in use?

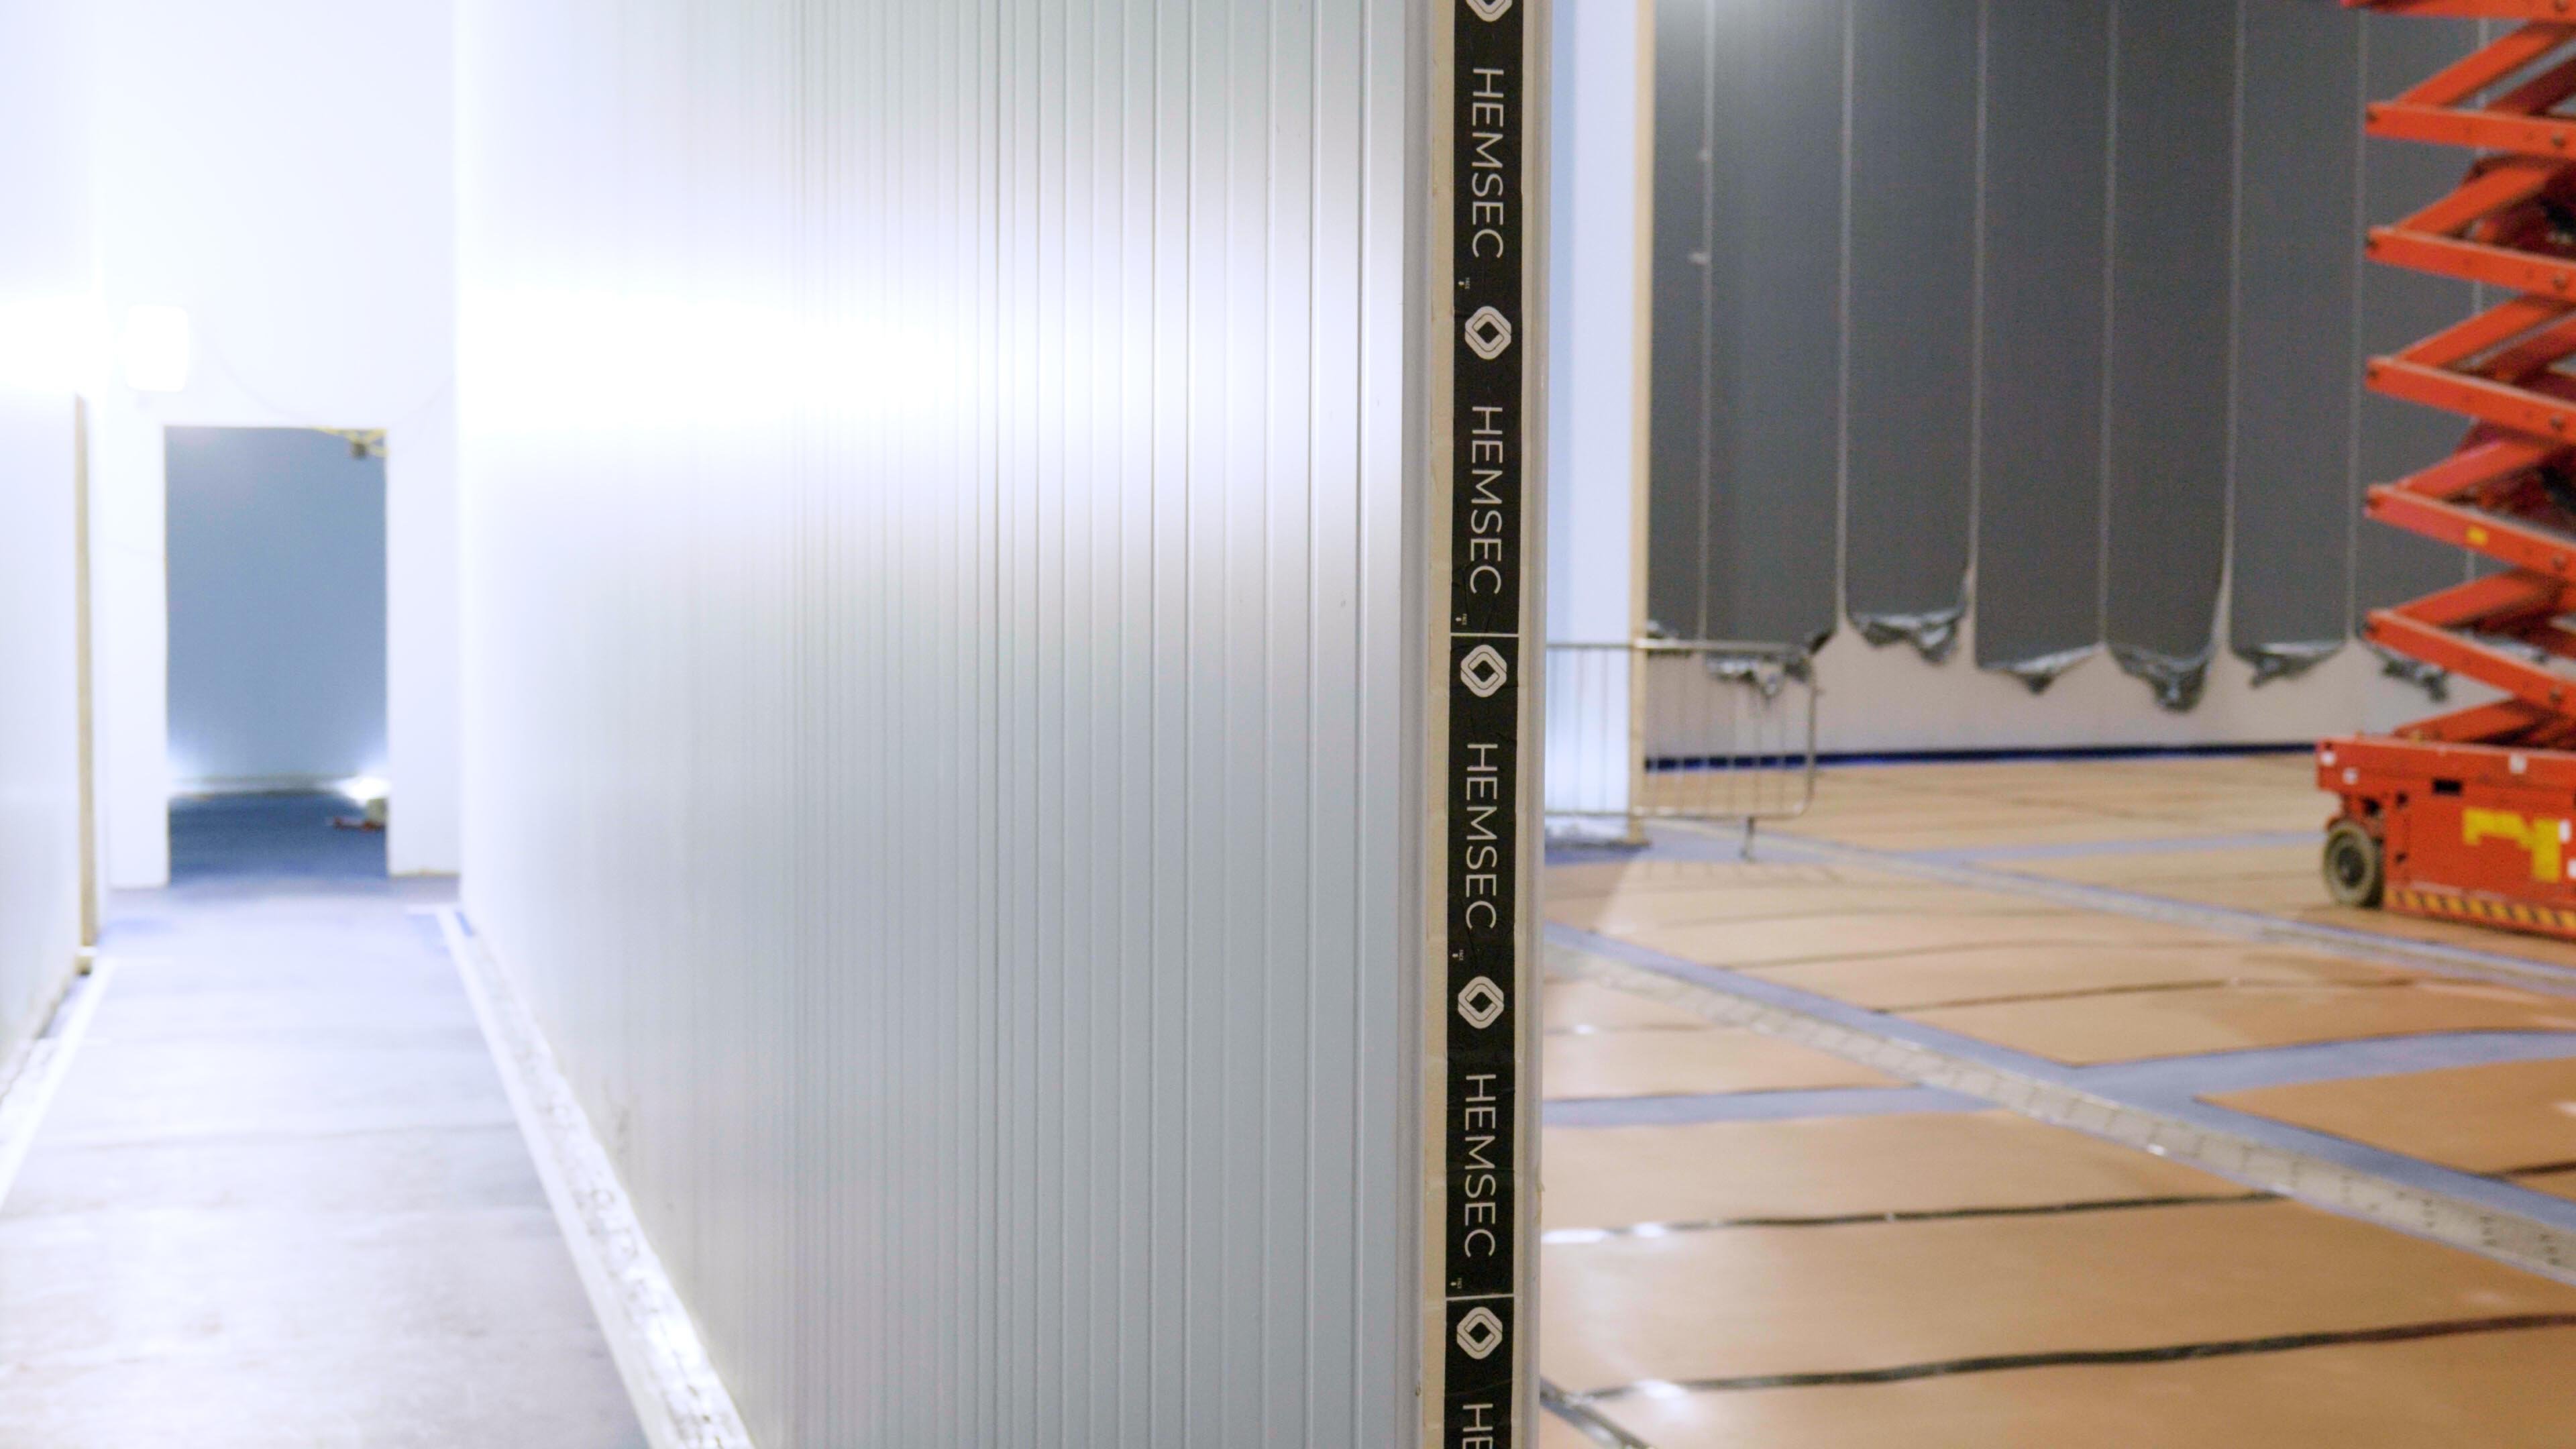
A cold store, as discussed, places different demands on the building fabric from an ambient warehouse. Controlled environments are typically designed for specific internal operating temperatures and conditions, which usually range between +30°C and -40°C. Establishing those conditions at the outset helps determine the thermal performance and panel specification required.
802-S-HEMSEC-image-2

2. What thermal performance is required?

Thermal performance needs to be considered alongside operating temperature, structural loading, and panel thickness.

Hemsec's Control 30 range includes 100mm, 125mm and 150mm panels for freezer applications below 0°C, with published U-values of 0.20, 0.16 and 0.13 W/m²K, respectively. The same thicknesses are available for chill and ambient applications, but the published span data differs because of the different temperature conditions.

This is why the U-value alone doesn't tell the whole story. The panel needs to be assessed against the conditions in which it will operate.

See Hemsec steel insulated panel systems on NBS Source.

3. How is the panel manufactured?

Insulated panels are not all manufactured in the same way.

With almost a century of UK manufacturing experience, Hemsec manufactures bespoke steel insulated panel systems for industrial and temperature-controlled environments. Its steel-faced PIR panels are continuously manufactured, with the PIR insulation core formed and bonded directly between the steel facings.

Panels are produced under Factory Production Control procedures, with routine in-house testing supporting quality, traceability, and production consistency.

Manufacturing method is worth considering alongside the thermal data, certification and other evidence supporting the specification.

4. What fire performance does the project require?

Fire performance needs to be considered against the project's fire strategy; insurer requirements and the panel configuration being specified.

Selected Hemsec steel insulated panel thicknesses are independently assessed and approved under the LPCB LPS 1208 scheme. Performance varies according to factors including panel thickness and configuration, so the relevant certification should be checked rather than assuming an approval applies across the range.

Hemsec's Knowledge Hub provides the relevant certification, product matrices, and other technical information for checking the proposed specification.

5. What does the operating environment demand from the panel?

Specification doesn't end with thermal and fire performance. The finish and panel build-up also need to suit the way the building will be used.

Food production, pharmaceutical and other controlled environments can require surfaces suited to regular cleaning and demanding internal conditions. Different areas within the same building may also require different panel specifications.

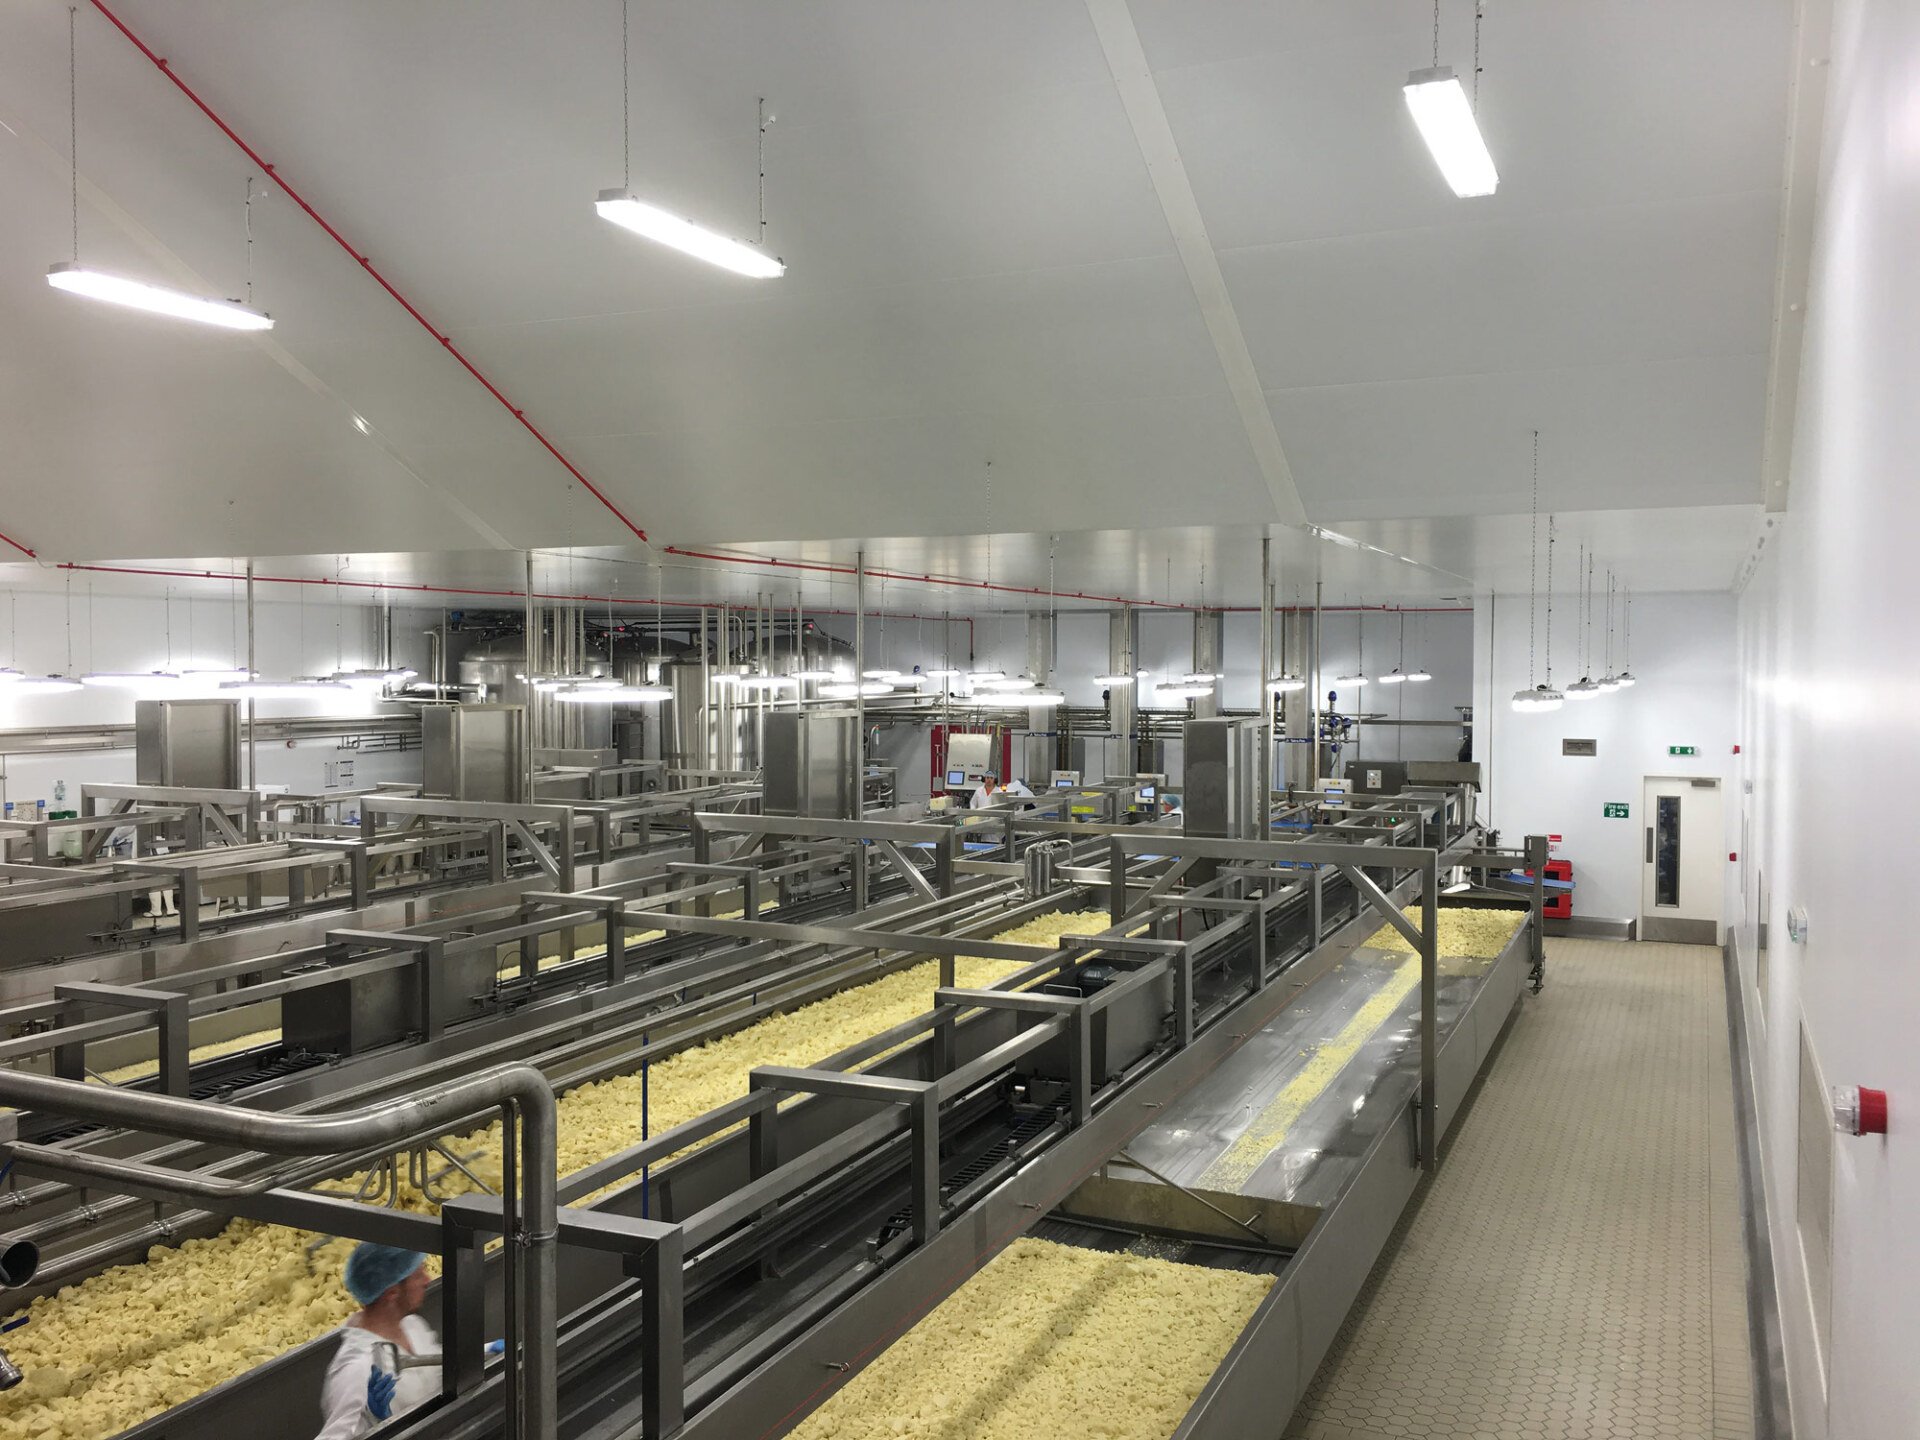
South Caernarfon Creameries' cheese production facility in Pwllheli is a useful example. Hemsec panels were used to create seven distinct areas, including milk processing and storage, cream and butter, cheese processing, ingredients, and changing rooms. The specification included 100mm and 125mm Control 30 fire-rated panels, alongside 50mm Control wall panels.
802-S-HEMSEC-image-3

Visit the South Caernarfon Creameries project

Getting the specification right

The right insulated panel specification starts with a clear understanding of how the building will be used and the conditions it needs to maintain. From there, thermal performance, panel construction, fire performance, finishes and supporting technical evidence can be considered together to identify a system suited to the application.

Hemsec works with project teams to understand these requirements and identify an appropriate insulated panel specification for the application.

View Hemsec on NBS Source.


Our latest news

Visqueen supports one of the first Gateway 2 approvals under the Building Safety Act

The Dyecoats development in Leeds marks a major milestone for the UK housing sector. The £100 million flagship Latimer Homes scheme being delivered by GRAHAM is one of the first high-rise new-build projects in the country to achieve Building Safety Act Gateway 2 approval, a crucial pre-construction sign-off confirming that the design meets all safety and regulatory requirements before work begins on site.

Building Safety ActSponsored

NBS and BDP join forces to improve generic carbon data in construction

Today, NBS (part of Hubexo), the platform for connected construction information, announces a long-term strategic partnership with BDP, a major global multidisciplinary practice of architects, designers, engineers and urbanists. The partnership recognises BDP's integral role in the development of NBS LCA, a new life-cycle carbon assessment platform providing professionals with high-quality, reliable and easy-to-use carbon data to ensure accurate tracking as construction projects evolve. BDP's primary contribution to NBS LCA has been the development of more than 1,300 pre-calculated generic assemblies, covering the most commonly used building fabric elements alongside key concrete and steel structural elements. These assemblies provide whole-element carbon data, giving designers consistent, UK-relevant carbon benchmarks from the earliest stages of project design. Users can easily and instantly apply carbon rates to a range of pre-configured common building elements, including walls, floors, and roofs. Developed by BDP and NBS, the assemblies remove the need for designers to manually build up material layers or calculate individual components at the concept stage. This saves significant time and effort, enabling proportionate and responsible carbon evaluation early in the design process, when decisions have the greatest impact on a project's overall carbon footprint. BDP also participated in collaborative workshops that directly informed the development of NBS LCA, helping to shape a tool that is practical, accessible and aligned with real-world UK construction workflows. Dr Lee Jones, Head of Sustainability at Hubexo, said: “BDP's contribution to NBS LCA has been invaluable. Their depth of project experience and technical knowledge has directly shaped the generic assemblies at the heart of the platform. These assemblies give designers a reliable, UK-relevant starting point for carbon assessment, without the burden of building everything from scratch. This is exactly the kind of collaboration that moves the industry forward, and we're proud to be working with BDP on a long-term basis.” Julia Yao, Associate, Sustainability Consultant at BDP, said: “Carbon assessment needs to be embedded in design from day one, not bolted on at the end. Working with NBS to develop its LCA product has been a genuine opportunity to put that principle into practice. The generic assemblies we developed draw on real project data and are designed to give designers meaningful, actionable carbon information at the concept stage. We're delighted to see them at the core of a platform that will be used across the industry.” With the UK Government outlining its commitment to responsible carbon reporting through its Carbon Budget and Growth Delivery Plan, professionals need reliable, easy-to-use tools to assess and report embodied carbon. NBS LCA addresses this need by integrating carbon calculations with live design work, drawing on structured data from Circular Ecology's ICE Database and more than 12,500 verified, specification-ready construction products with Environmental Product Declarations (EPDs) from NBS Source and ECO Portal. Over the coming months, NBS and BDP will continue to develop their partnership, with a shared commitment to improving the quality and accessibility of carbon data for construction professionals across the UK. NBS LCA is available now, with flexible subscriptions designed for all professionals. For more information, visit the website here.

Product update

Bourne Amenity NBS case study: Finsbury Circus Gardens

Bourne Amenity recently supported the restoration of London’s Finsbury Circus Gardens by supplying specialist soils, bark and materials for the soft landscaping works, providing the right foundation for the new planting and lawn areas.

Product update