
FSi Promat: How can single-sided fire stopping solutions support project efficiency?

FSi Promat: How can single-sided fire stopping solutions support project efficiency?

Dec 8, 2025 |NBS |3 Minute Read

09 December 2025

While standard passive fire protection systems work by forming a fire-resistant barrier to stop fire spreading from one area to another through applying the system on both sides, a single-sided solution can achieve the same fire resistance but by only being applied to one side of the wall. John Gardner, National Specification Manager of fire stopping specialist FSi Promat, looks at how single-sided fire stopping can support project efficiency.

Why choose a single-sided solution?

Access can be a considerable issue in refurbishment projects, with often only one side of an application being accessible due to either the physical location of the seal, or to avoid the costly displacement of residents if the building is occupied.

As a recognised problem, specific solutions have been created to accommodate this, with fire-stopping systems now available for a single-sided application. FSi Promat has recently tested a selection of its fire-stopping systems in various common service configurations, which allow a compliant seal to be put in place to reinstate compartmentation without the need for access to both sides of the wall.

Accurate specification

It is vital that buildings being retrofitted for a change of use have the correct specification of passive fire protection.

Multiple-occupancy buildings demand the highest level of passive fire protection to ensure occupants have time to escape in the event of a fire – and that the integrity of the building is protected to allow firefighters access in the event of a fire. The switch to a residential property is likely to see the time resistance of passive fire protection increase and any change of use must incorporate the level of fire protection specified in its fire strategy document.

Whatever the scale of the project it is essential that any changes to services, such as pipes and cabling, and to windows, doors and air vents – as well as to the fabric of the building – take into account the need to reinstate compartmentation through adequate fire stopping.

Fire stopping is required in all service penetrations where compartmentation is in place, which means that any upgraded services will need to be adequately fire stopped to ensure compartmentation remains intact. The same applies to any alterations to fire doors, windows or façades, and any additional breaches onto the compartment walls to facilitate access. They must all have a compliant fire-stopping seal.

This is further complicated in retrofit projects by the element of the unknown as to what passive fire product has been used previously, and when it was installed. If there is no record of the installation, the fire stopping will need to be replaced to ensure that the passive fire protection in the building is compliant. The building owner still needs to ensure the requisite fire safety systems are in place - and if there is no record in place that will prove impossible.

Further to this, mixing existing, older passive fire protection with new is prohibited due to evidence not being available to clearly demonstrate the installation and product details, meaning that the tested solution for fire stopping in that application may not be supported as the full details cannot be verified – and so, the whole system will need to be replaced. 
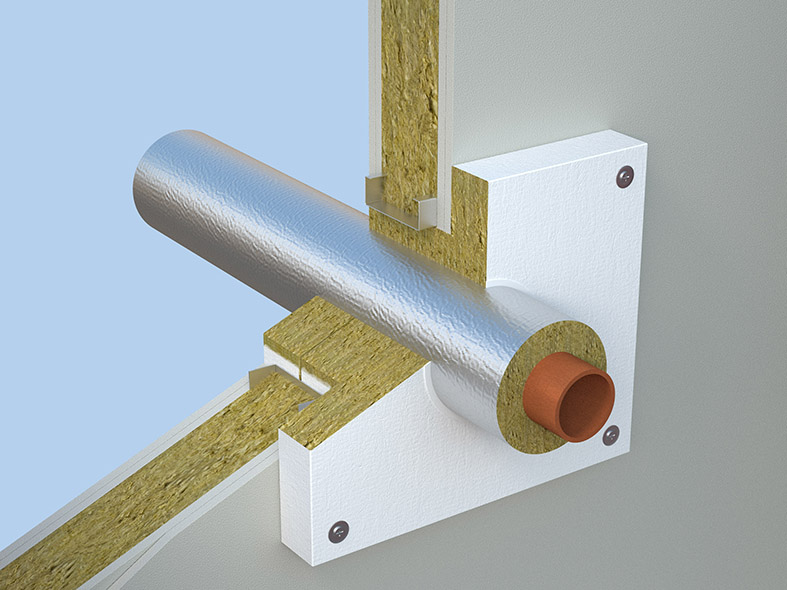
Spotligh-Fsi-01

Working around occupants

Another major challenge around retrofit projects is working in a building that is already occupied.

The single-sided fire-stopping systems from FSi Promat bring a huge benefit to residents, planners, and contractors, as there is no need for occupants to vacate properties during the works, causing minimal disturbance and avoiding high displacement costs. Areas with restricted access

Single-sided solutions are also ideal for areas where access to one side of the wall is limited or restricted, for example, if services run above a rigid ceiling that would require destructive work to access the compartment line, or back onto shafts or risers where you cannot reach the other side of the wall – again, saving time and reducing complexity of a project.

To find out more about the single-sided application fire-stopping solutions available from FSi Promat, visit its website and download the Quick Selector, which includes all of the standard details. 

Find out more about the solution here, and if you have a project enquiry, get in touch with the team

View FSi products on NBS Source


Our latest news

Visqueen supports one of the first Gateway 2 approvals under the Building Safety Act

The Dyecoats development in Leeds marks a major milestone for the UK housing sector. The £100 million flagship Latimer Homes scheme being delivered by GRAHAM is one of the first high-rise new-build projects in the country to achieve Building Safety Act Gateway 2 approval, a crucial pre-construction sign-off confirming that the design meets all safety and regulatory requirements before work begins on site.

Building Safety ActSponsored

Five questions to ask when specifying insulated panels

Selecting an insulated panel system for an industrial building should start with the building and application requirements.

Design and SpecificationSponsored

NBS and BDP join forces to improve generic carbon data in construction

Today, NBS (part of Hubexo), the platform for connected construction information, announces a long-term strategic partnership with BDP, a major global multidisciplinary practice of architects, designers, engineers and urbanists. The partnership recognises BDP's integral role in the development of NBS LCA, a new life-cycle carbon assessment platform providing professionals with high-quality, reliable and easy-to-use carbon data to ensure accurate tracking as construction projects evolve. BDP's primary contribution to NBS LCA has been the development of more than 1,300 pre-calculated generic assemblies, covering the most commonly used building fabric elements alongside key concrete and steel structural elements. These assemblies provide whole-element carbon data, giving designers consistent, UK-relevant carbon benchmarks from the earliest stages of project design. Users can easily and instantly apply carbon rates to a range of pre-configured common building elements, including walls, floors, and roofs. Developed by BDP and NBS, the assemblies remove the need for designers to manually build up material layers or calculate individual components at the concept stage. This saves significant time and effort, enabling proportionate and responsible carbon evaluation early in the design process, when decisions have the greatest impact on a project's overall carbon footprint. BDP also participated in collaborative workshops that directly informed the development of NBS LCA, helping to shape a tool that is practical, accessible and aligned with real-world UK construction workflows. Dr Lee Jones, Head of Sustainability at Hubexo, said: “BDP's contribution to NBS LCA has been invaluable. Their depth of project experience and technical knowledge has directly shaped the generic assemblies at the heart of the platform. These assemblies give designers a reliable, UK-relevant starting point for carbon assessment, without the burden of building everything from scratch. This is exactly the kind of collaboration that moves the industry forward, and we're proud to be working with BDP on a long-term basis.” Julia Yao, Associate, Sustainability Consultant at BDP, said: “Carbon assessment needs to be embedded in design from day one, not bolted on at the end. Working with NBS to develop its LCA product has been a genuine opportunity to put that principle into practice. The generic assemblies we developed draw on real project data and are designed to give designers meaningful, actionable carbon information at the concept stage. We're delighted to see them at the core of a platform that will be used across the industry.” With the UK Government outlining its commitment to responsible carbon reporting through its Carbon Budget and Growth Delivery Plan, professionals need reliable, easy-to-use tools to assess and report embodied carbon. NBS LCA addresses this need by integrating carbon calculations with live design work, drawing on structured data from Circular Ecology's ICE Database and more than 12,500 verified, specification-ready construction products with Environmental Product Declarations (EPDs) from NBS Source and ECO Portal. Over the coming months, NBS and BDP will continue to develop their partnership, with a shared commitment to improving the quality and accessibility of carbon data for construction professionals across the UK. NBS LCA is available now, with flexible subscriptions designed for all professionals. For more information, visit the website here.

Product update