Make Maggie's Yours - a design competition for all

Make Maggie's Yours - a design competition for all

Aug 17, 2018 |NBS |4 Minute Read

Sitting and working alongside NHS cancer hospitals, Maggie's Centres provide the emotional, practical and social support that people with cancer need.

On offer within the building is a free programme which includes group support, family and friends support, relaxation sessions, information access and benefits advice. Some will want to use the Centre to have a cup of tea and a quiet pause, while others will want to join in with groups and actively participate.
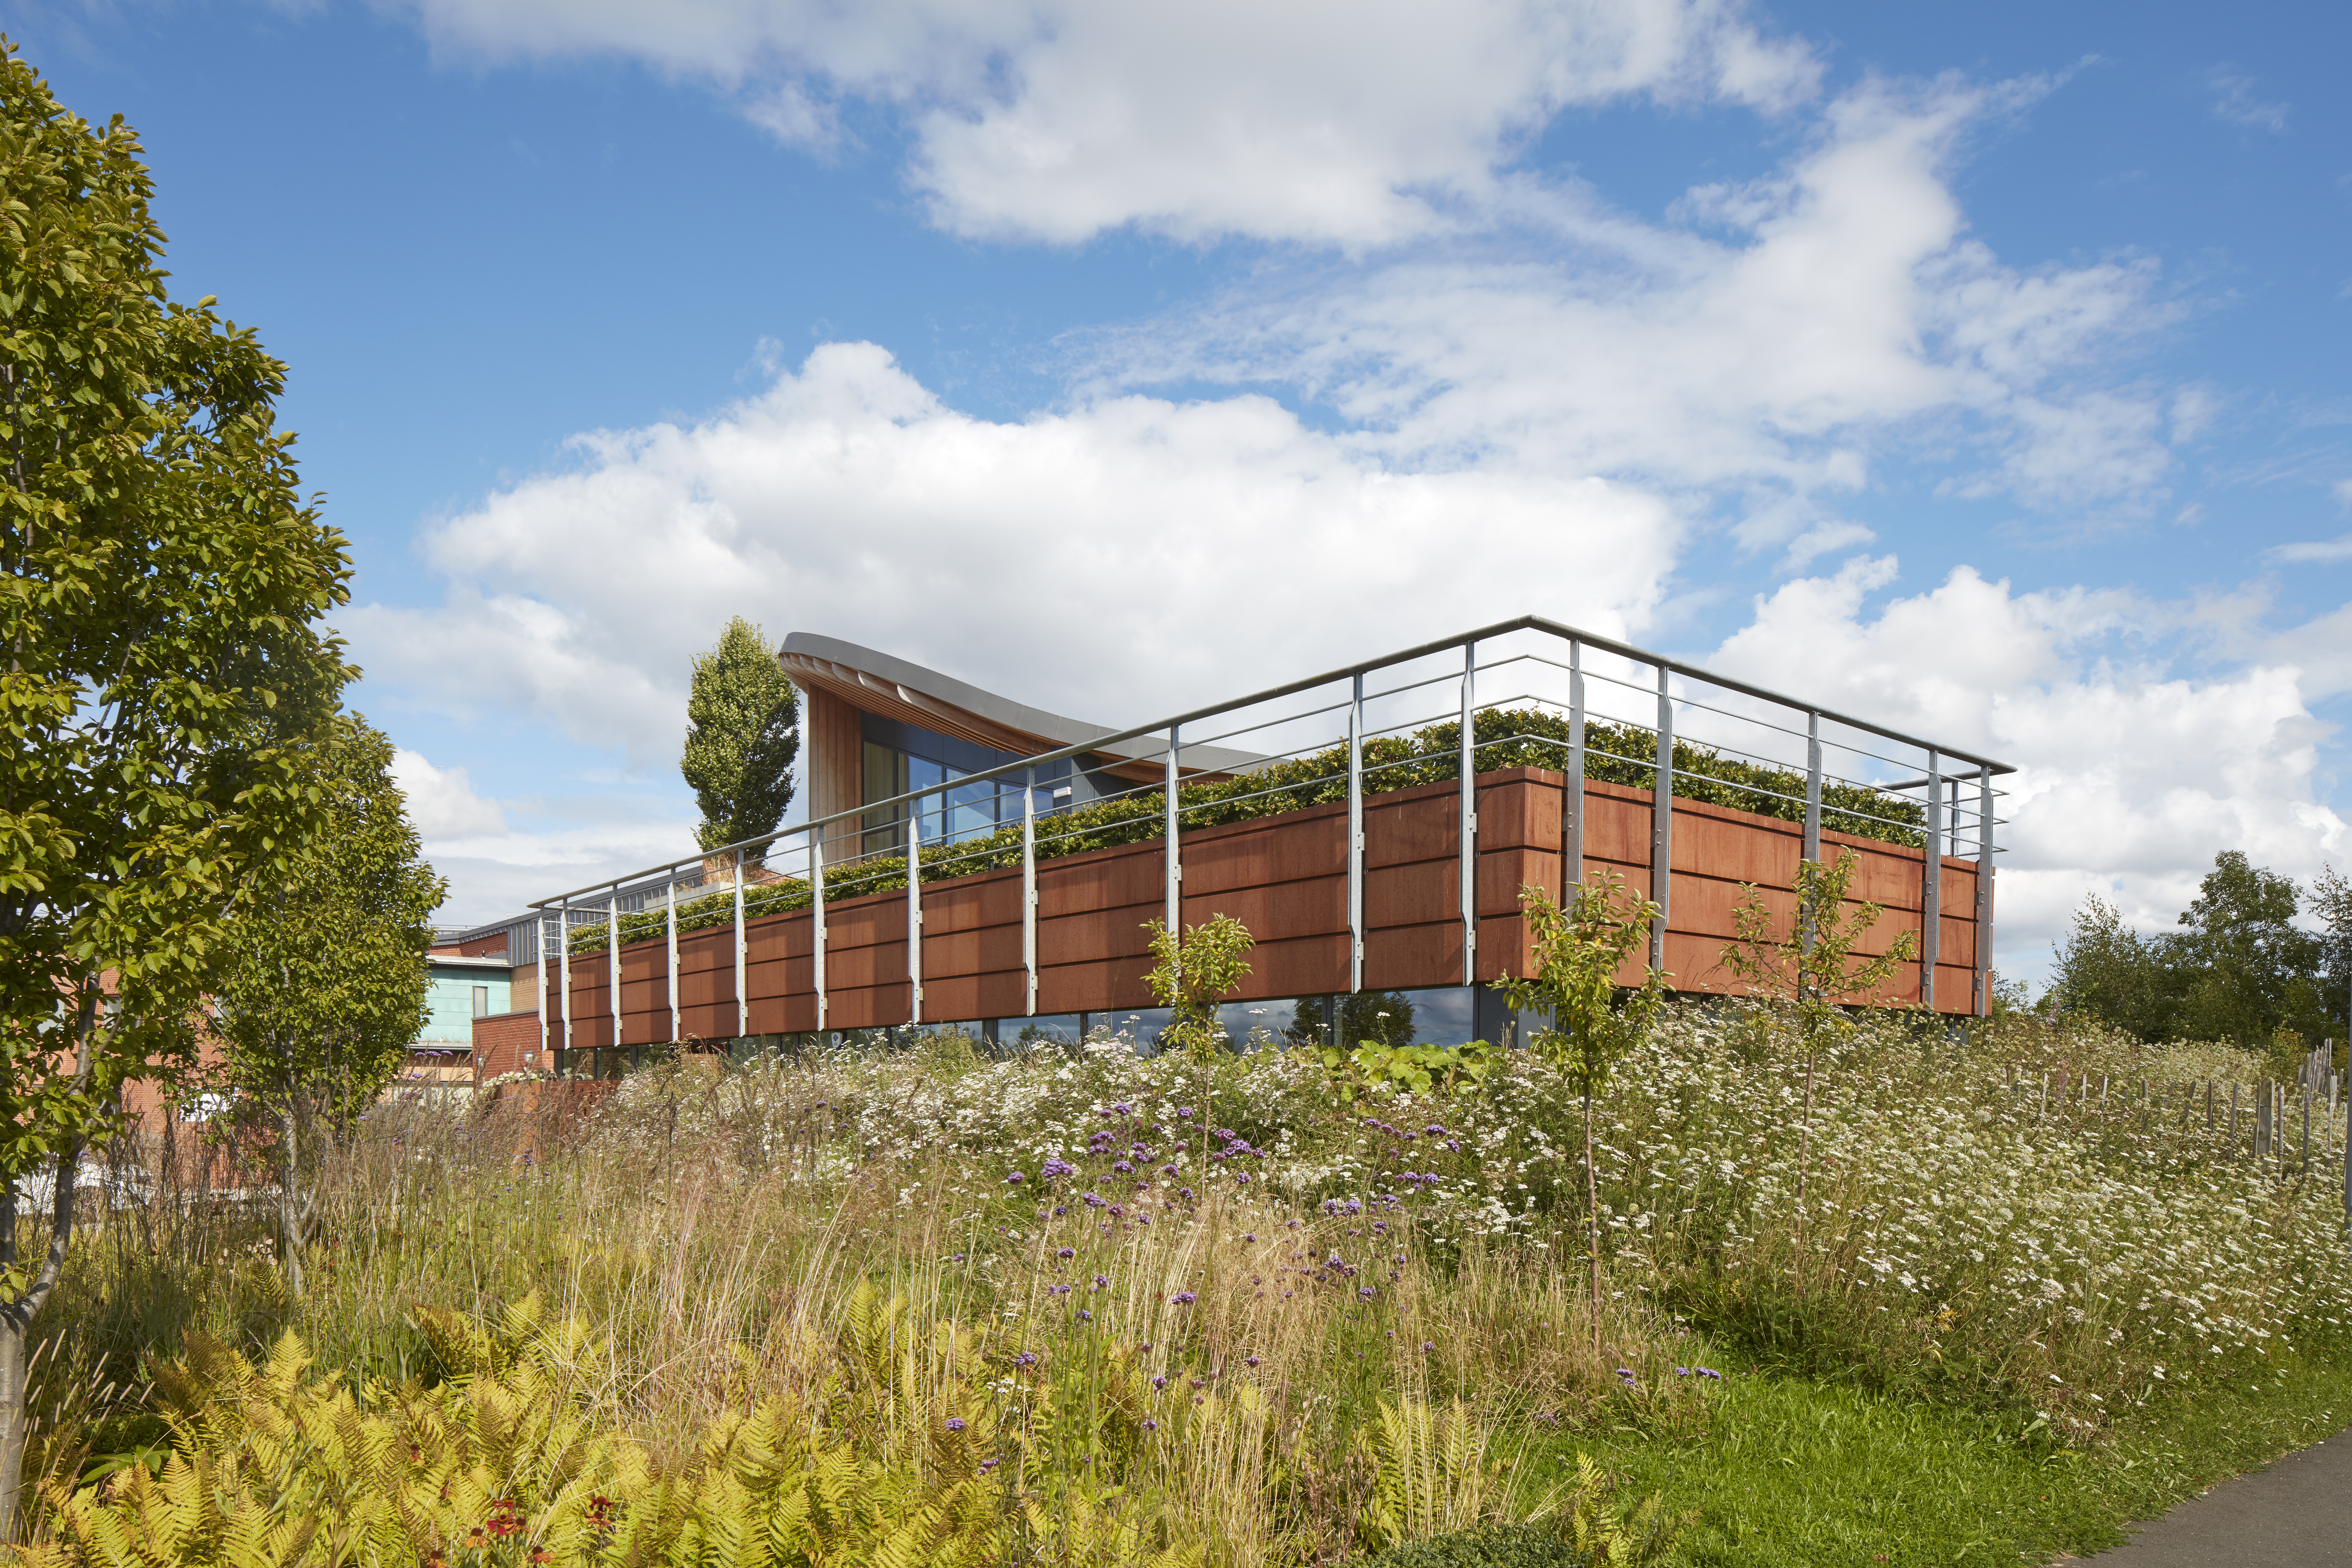
 

Maggie's Newcastle is beautifully nestled into the green space on the grounds of the Freeman Hospital


#MakeMaggiesYours - our design competition

We want to inspire you to learn more about the work Maggie's does by designing your own centre.There are three separate categories for students, professionals and families, so whether you design buildings for a living or simply have an idea for an inclusive, comfortable cancer centre we want to hear from you. 
 

Requirements for your Maggie's Centre

Size:

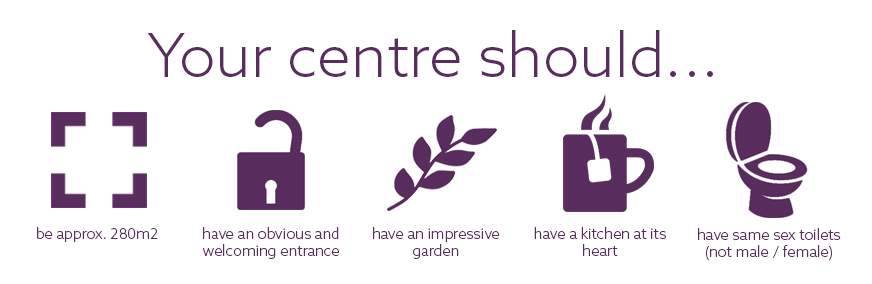
  • The size of your Maggie’s Centre should be approximately 280m2 and have an entrance that's obvious and welcoming.

Light and space:

  • There should be as much light as possible with views out to a garden/trees/sky.
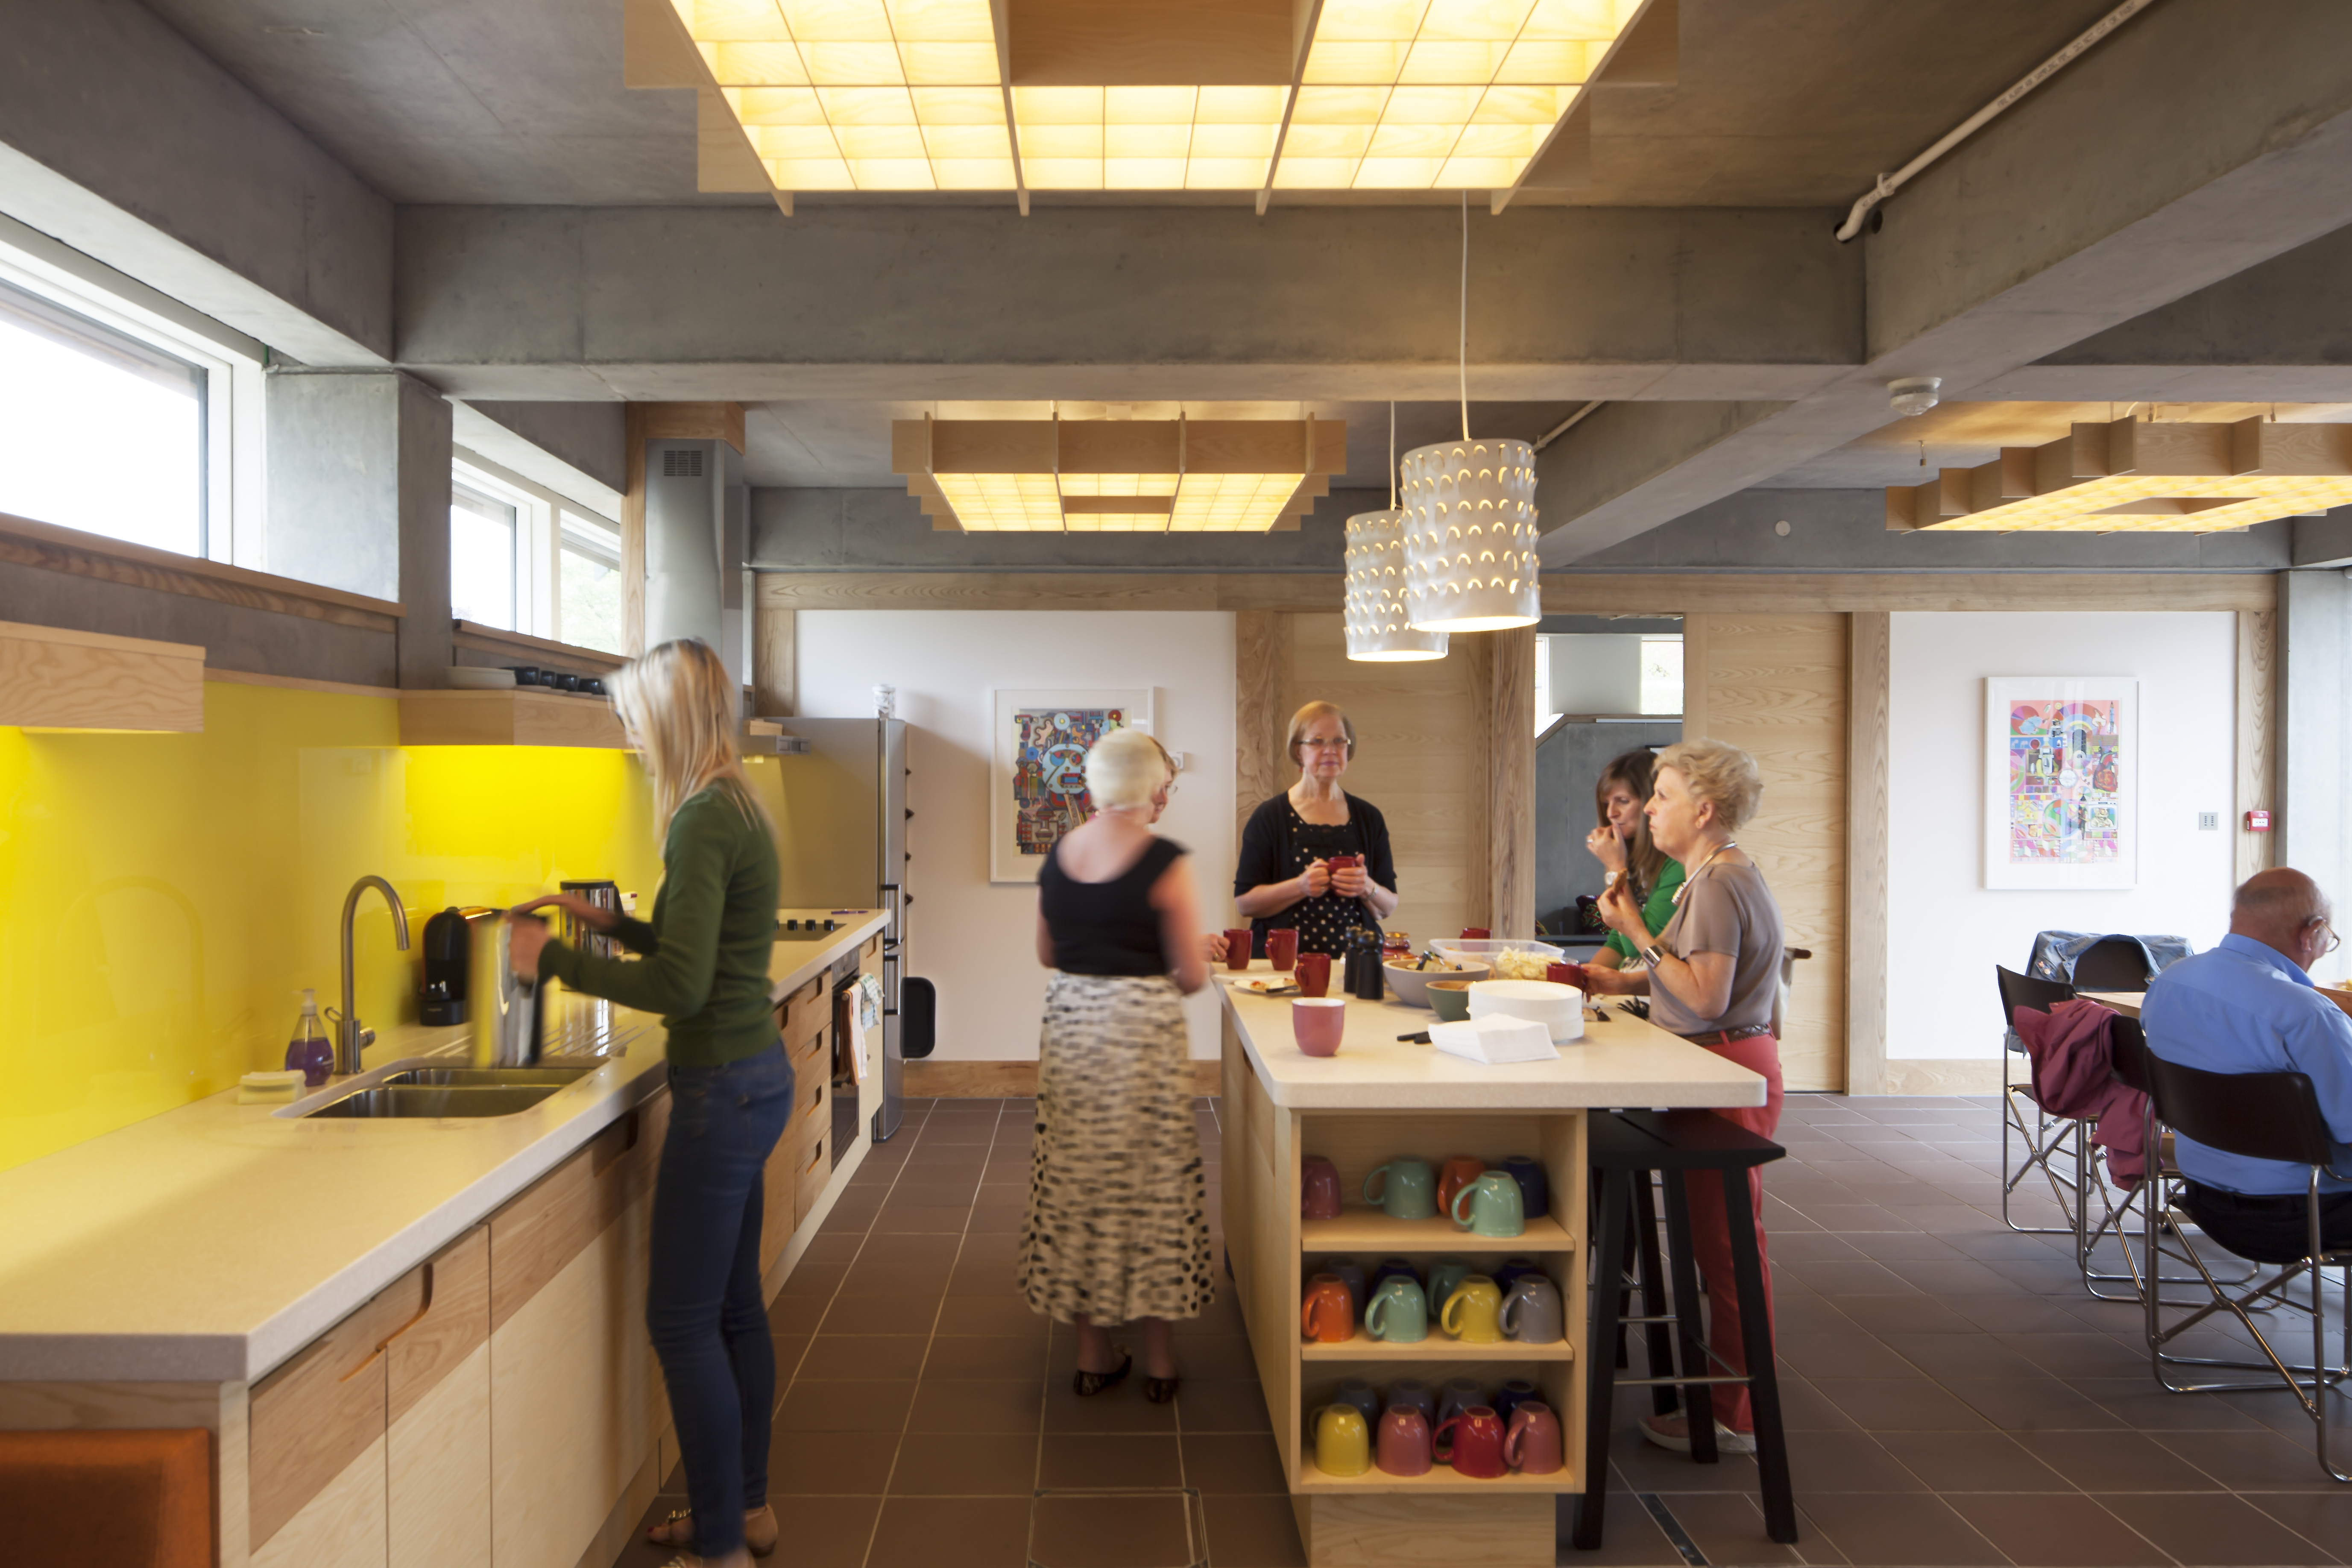
  • The kitchen area should be at the heart with a large table to sit at least 12 people.
  • There should be other rooms that are flexible to accommodate large and smaller sessions e.g. Yoga classes, relaxation spaces, somewhere for 1-2-1 counselling sessions or where group talks can take place.

Other considerations:

  • A small number of same sex toilets; this is a home so there are no male or female units.
  • Office space for the Centre Head and Fundraising Team.
  • An impressive garden area.
More advice from Maggie's

"Maggie’s Centres are designed by some of the world’s leading architects. They understand the importance of good architecture and design and the difference the centres can make to people with cancer and their family and friends. We hope to inspire all those entering to learn more about Maggie’s and architecture by designing their own centre.

"The aim of Maggie's is clear: to encourage people who feel frightened and anxious about coping with cancer to feel better by developing their sense of confidence and resourcefulness. What they discover at a Maggie’s Centre may help them put a different perspective on what is happening to them and make a profound difference to their experience of living with cancer.

"The design should facilitate spaces where people can retreat with their families, where staff can meet with a centre user privately, where people can relax on their own, or with family and friends and where people can share their experiences with others. The kitchen table plays a key role for people to meet and should be at the heart of the design. The design should be sensitive to the surrounding landscape and provide an uplifting environment that inspires people to come in.

"We want people to feel protected and relaxed in the internal as well as the external space of the centre.

"We want people to feel more buoyant, more optimistic and more ambitious when they leave a room or the centre as a whole.

"We want people to feel at home, which makes them feel that there is at least one positive aspect about their visit to the hospital which they may look forward to.

"We want centre users to feel encouraged and not daunted."


Case studies to inspire you


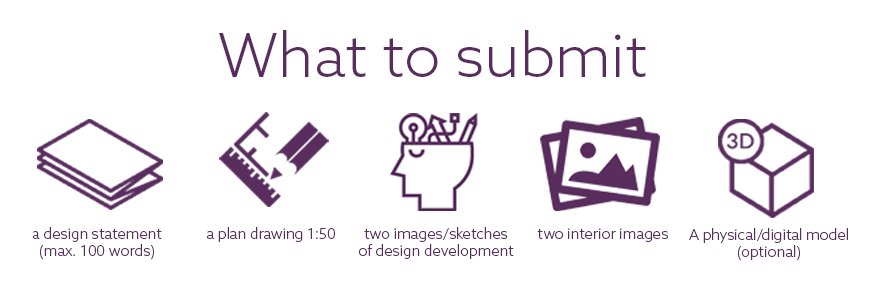
What to submit

A design statement (max. 100 words):

This describes your design intentions, the atmosphere you would like to achieve in your design and the inspiration behind it.

A plan drawing 1:50

Architects scale drawings either 2, 5, 10, 20 or 50 times smaller than the real size, or even smaller than that. For your Centre, we recommend you work in the scale of 1:50 – that means one metre will be represented on your drawing by two centimetres.

Two images or sketches of the design development

This could be a sketch, a drawing, a scale model, a photograph, a table full of materials, testing different shapes, colours etc. This should aim to give an insight into the design process you have been through.

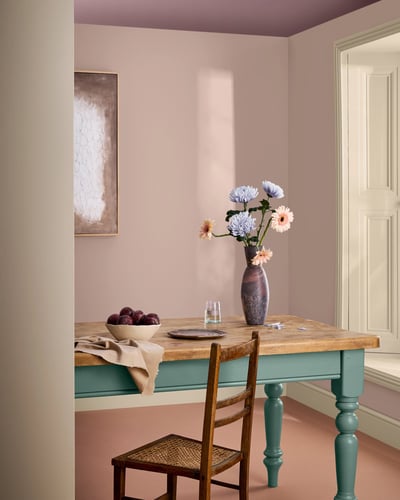
Two interior images showing the intended atmosphere of your design

What will your Maggie's centre feel like on the inside?

Optional - A physical or digital model of your design

This is an optional choice for those who have the skills/resource to make either a digital or physical model. You can chose to do one, both or neither.


Download the design brief as a PDF


Submission details and deadline

Our competition launches on Monday 1st October 2018 and you must have submitted your finished entries by Monday 10th December 2018 at 5pm.

Digital files should be submitted to info@theNBS.com with the subject line ‘Make Maggie’s Yours Competition’. You can post or drop physical objects or drawings to the following address:


FAO Jennifer Scullion
NBS
The Old Post Office
St. Nicholas Street
Newcastle upon Tyne
Tyne and Wear NE1 1RH


Please do not send us your only copy of your entry as we may not be able to send it back to you.

For more information about Maggie's Newcastle and how to support them, visit their website.
 

Our latest news

NBS and BDP join forces to improve generic carbon data in construction

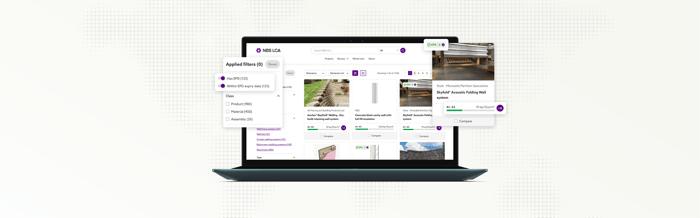
Today, NBS (part of Hubexo), the platform for connected construction information, announces a long-term strategic partnership with BDP, a major global multidisciplinary practice of architects, designers, engineers and urbanists. The partnership recognises BDP's integral role in the development of NBS LCA, a new life-cycle carbon assessment platform providing professionals with high-quality, reliable and easy-to-use carbon data to ensure accurate tracking as construction projects evolve. BDP's primary contribution to NBS LCA has been the development of more than 1,300 pre-calculated generic assemblies, covering the most commonly used building fabric elements alongside key concrete and steel structural elements. These assemblies provide whole-element carbon data, giving designers consistent, UK-relevant carbon benchmarks from the earliest stages of project design. Users can easily and instantly apply carbon rates to a range of pre-configured common building elements, including walls, floors, and roofs. Developed by BDP and NBS, the assemblies remove the need for designers to manually build up material layers or calculate individual components at the concept stage. This saves significant time and effort, enabling proportionate and responsible carbon evaluation early in the design process, when decisions have the greatest impact on a project's overall carbon footprint. BDP also participated in collaborative workshops that directly informed the development of NBS LCA, helping to shape a tool that is practical, accessible and aligned with real-world UK construction workflows. Dr Lee Jones, Head of Sustainability at Hubexo, said: “BDP's contribution to NBS LCA has been invaluable. Their depth of project experience and technical knowledge has directly shaped the generic assemblies at the heart of the platform. These assemblies give designers a reliable, UK-relevant starting point for carbon assessment, without the burden of building everything from scratch. This is exactly the kind of collaboration that moves the industry forward, and we're proud to be working with BDP on a long-term basis.” Julia Yao, Associate, Sustainability Consultant at BDP, said: “Carbon assessment needs to be embedded in design from day one, not bolted on at the end. Working with NBS to develop its LCA product has been a genuine opportunity to put that principle into practice. The generic assemblies we developed draw on real project data and are designed to give designers meaningful, actionable carbon information at the concept stage. We're delighted to see them at the core of a platform that will be used across the industry.” With the UK Government outlining its commitment to responsible carbon reporting through its Carbon Budget and Growth Delivery Plan, professionals need reliable, easy-to-use tools to assess and report embodied carbon. NBS LCA addresses this need by integrating carbon calculations with live design work, drawing on structured data from Circular Ecology's ICE Database and more than 12,500 verified, specification-ready construction products with Environmental Product Declarations (EPDs) from NBS Source and ECO Portal. Over the coming months, NBS and BDP will continue to develop their partnership, with a shared commitment to improving the quality and accessibility of carbon data for construction professionals across the UK. NBS LCA is available now, with flexible subscriptions designed for all professionals. For more information, visit the website here.

Product update

Bourne Amenity NBS case study: Finsbury Circus Gardens

Bourne Amenity recently supported the restoration of London’s Finsbury Circus Gardens by supplying specialist soils, bark and materials for the soft landscaping works, providing the right foundation for the new planting and lawn areas.

Product update

Hubexo UKI achieves independently verified carbon neutrality

Hubexo UKI achieves independently verified carbon neutrality for 2025 against ISO 14068-1:2023 Independent verification returns a 0% QA variance rate Emissions intensity reduced from 13.14 to 11.65 tCO₂e per £m revenue year on year Achievement supported by energy efficiency measures, renewable energy provision, improved supply chain measures, and long-term net zero targets Local bio-diversity gains supported through local afforestation projects Hubexo UKI, incorporating NBS, Glenigan and CIS Ireland, has been awarded Carbon Neutral status for the fourth consecutive year, independently verified against the internationally recognised ISO 14068-1:2023 standard for Carbon Neutrality. This achievement reflects not only the accuracy and transparency of the carbon reporting by Hubexo UKI, but also its commitment to meaningful emissions reduction and long-term decarbonisation. The carbon neutrality verification covers all UK operations for 2025 across Scope 1, 2 and material Scope 3 emissions. The third-party assessors conducted a two-stage verification process, returning a 0% QA variance rate, confirming a high-level of data integrity, supported by robust, auditable evidence. Delivering Carbon Neutrality and Beyond Following verification of its emissions inventory, Hubexo retired 896 tonnes of CO₂e through independently verified Gold Standard carbon credits linked to renewable energy projects. The achievement extends beyond offsetting alone and is underpinned by operational changes. With the future in mind, NBS relocated its Newcastle headquarters to a modern BREEAM excellent-rated, fully electric office powered by 100% renewable electricity, projected to save approximately 60 tonnes of carbon per year, with the carbon reduction benefits of this switch being enabled from 2026 onwards. These actions support Hubexo's broader objective of reducing emissions at source and lowering reliance on offsetting over time. Although the business grew during the reporting period, emissions intensity fell from 13.14 tCO₂e per £m revenue in 2024 to 11.65 tCO₂e per £m revenue in 2025, an indicator that carbon emissions are becoming decoupled from business growth. Alongside verified offsetting activities, Hubexo has funded planting 800 native UK trees local to its offices through environmental partner Carma Earth. The initiative supports biodiversity enhancement, community green spaces and programmes that help military veterans access nature-based therapy and employment pathways. Building Towards Net Zero This milestone sits within a broader decarbonisation journey. Hubexo operates within a group-wide climate framework with targets to reduce emissions by 50% by 2030 and reach Net Zero by 2045, in line with the Science Based Targets initiative (SBTi) for the IT and software sector. Plans for 2026 include eliminating fossil fuel heating, deepening supplier engagement through new ESG technology and transitioning supply chain reporting from spend-based to activity-based methodologies. Dr Lee Jones, Head of Sustainability, Hubexo UKI said: "Achieving independently verified carbon neutrality under ISO 14068 reflects our commitment to transparency, accountability and climate action, and whilst we acknowledge that this is merely a stepping stone to our long-term commitments, it gives our customers, partners and colleagues confidence that our environmental claims are backed by solid data and independent scrutiny. “Sustainability is about more than carbon accounting alone. We're reducing emissions at source, investing in our communities and working toward a clear net zero pathway. Together, we're building a more sustainable future for the construction sector, and that's something the whole team can be proud of.” Joanne Keit, Hubexo UKI President, added: “Building a sustainable future is at the heart of Hubexo’s mission. We are committed to driving innovation and empowering our customers to create a better, more sustainable world. That’s why we are delighted to have achieved carbon neutrality once again. This recognition reflects our ongoing commitment to sustainability and reducing our environmental impact. Our customers can be confident that we continue to take meaningful action to operate more responsibly and support a greener future. “Not only have we maintained carbon neutrality for the fourth year, but during our largest-ever UK hub relocation, we also successfully reduced our overall emissions. This is a significant collective achievement, and one that we are incredibly proud of.”

Sustainability