bannerimagehh

Masonry MMC system chosen to deliver high-quality affordable homes

Jul 23, 2026 |3 Minute Read

Social housing provider Stonewater is building thirty-nine affordable new homes at Shiremoor Hill, Merriott in Somerset, in partnership with local housebuilder Galion Ltd.

To support its commitment to delivering high-quality, sustainable homes with a strong focus on energy efficiency, build quality, and customer wellbeing, Stonewater selected the Celcon Vertical Wall Panel (VWP) system from H+H. 

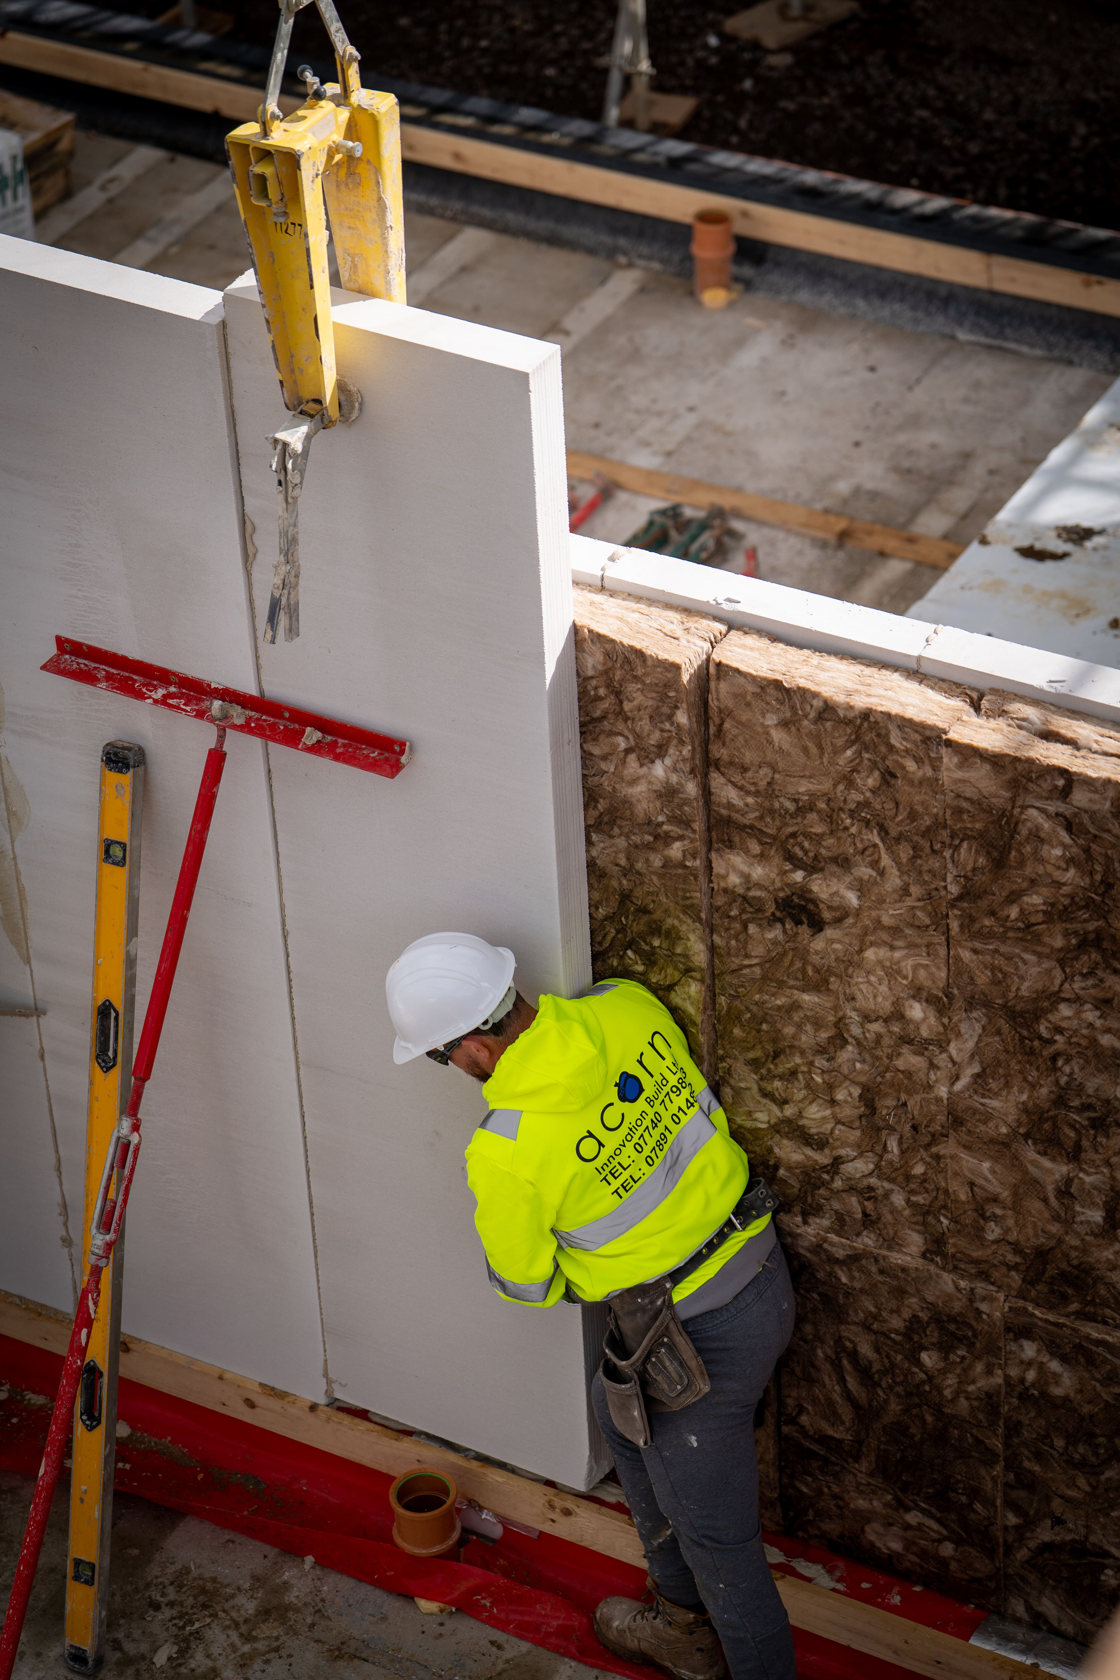
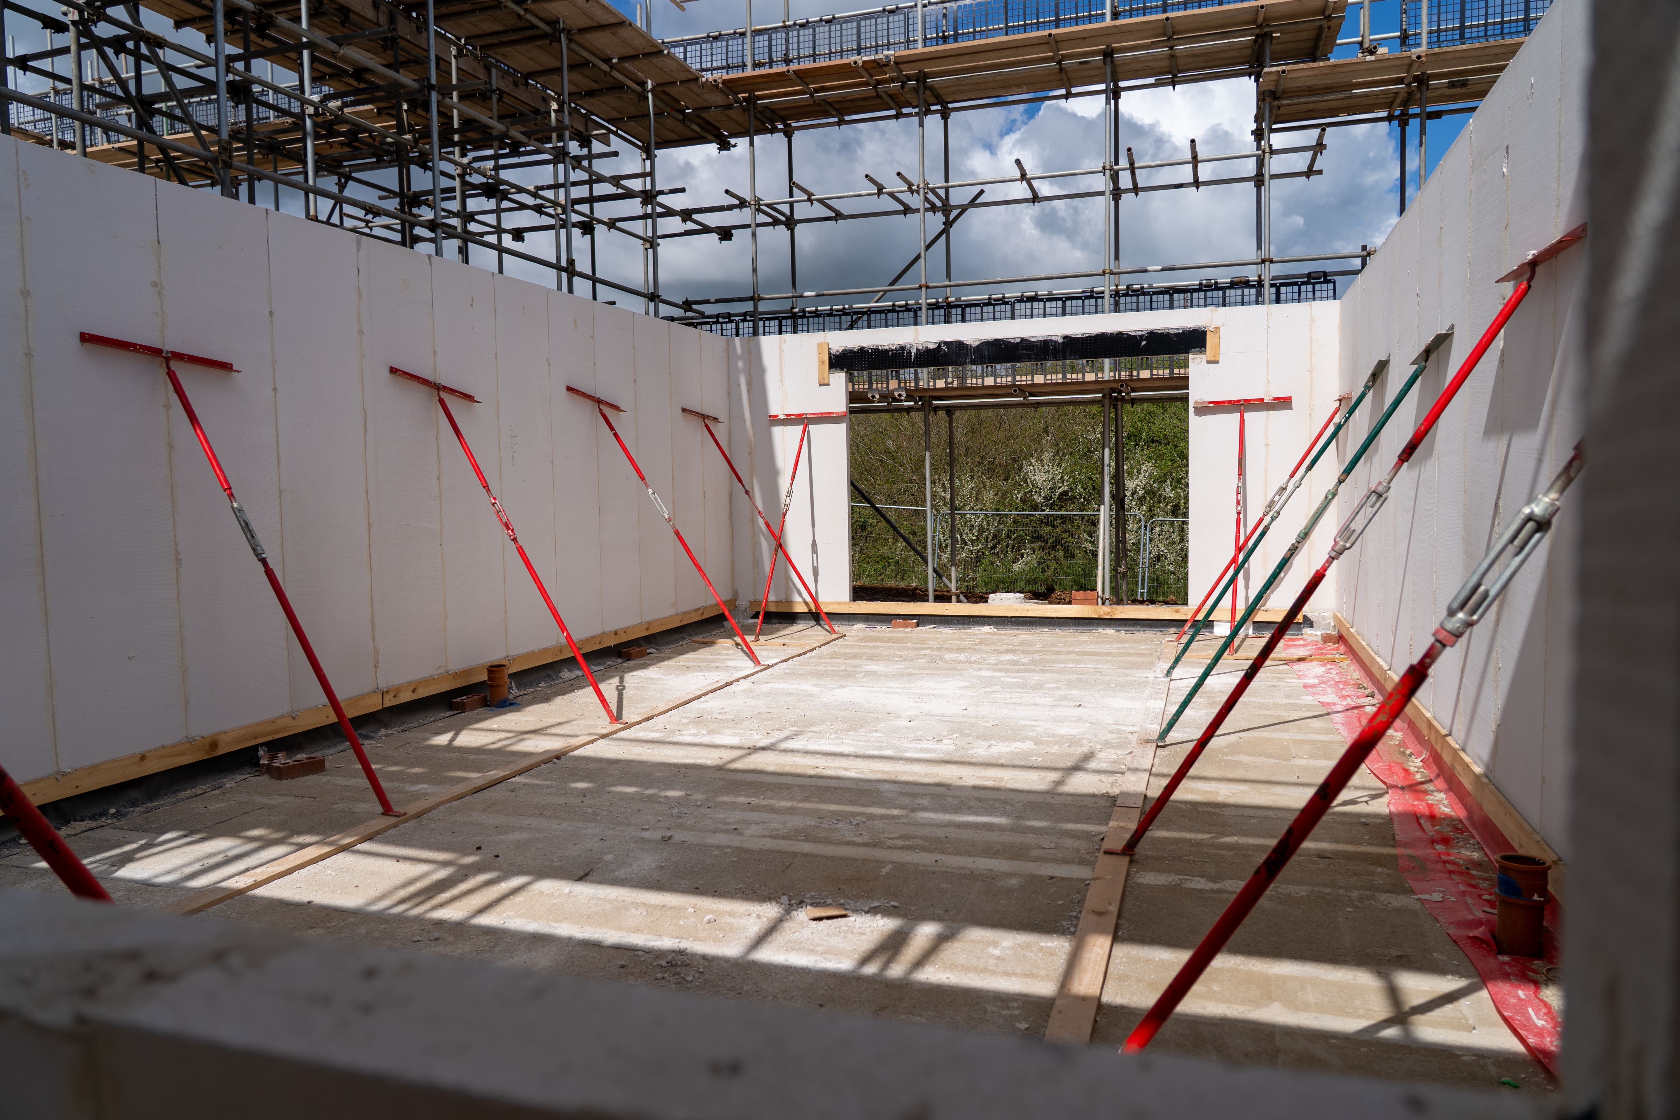
These storey-height aircrete panels are designed for the rapid construction of external walls, separating walls, and internal partitions. When combined with prefabricated timber floors and roofing systems, they deliver a complete Category 2 MMC solution.

Building energy-efficient homes

Marie Riordan, Director of Development (South & Central) at Stonewater, explains: “The use of a modern construction system supports our drive to improve consistency, reduce on-site risk and enable better control over build quality and programme. 

“Speed of build is important, but not at the expense of safety or quality. We’re delighted with how well the Celcon Vertical Wall Panel system has worked in practice, particularly in reducing some of the typical risks associated with traditional construction.”

For affordable housing providers like Stonewater, build quality is critical. In addition to providing safe, comfortable homes, it is responsible for maintenance over the long term, so durability and consistent performance are essential.

Aircrete is well-suited to this brief. It is robust, resistant to damp and mould, fire-resistant, and offers excellent thermal performance. When supplied as storey-height panels, it also supports a more airtight building fabric – the reduced number of joints means fewer potential weak points in the envelope.

Tim Barnes, formerly Head of Construction at Galion Ltd, comments: “The benefit of the system is ease of installation, but more so the quality of the internal walls that we can produce. There are far fewer joints and the airtightness is excellent. 

“For this site, there was a requirement to build to EPC B. The houses will achieve EPC A, with SAP scores of 93-96, thanks to the combined performance of the Celcon VWP system, solar panels, and air source heat pumps, exceeding Stonewater’s expectations.”

Speed of build

Another reason the VWP system was specified for the Shiremoor Hill site was the time-saving it offers.

Tim explains: “The speed of using VWPs is comparable to timber frame, while avoiding the compaction and movement that can occur in loaded timber frame structures.

“The team are installing around 65 Vertical Wall Panels a day; to put that into context, that’s equivalent to around 1,100 standard lightweight blocks. Compared to the traditional method, this enables us to knock three weeks off the superstructure build programme quite comfortably.”
HHimagespotlighjune26

Design flexibility

The development includes a variety of homes, from four-bedroom houses to three-bedroom bungalows. The homes will feature PV panels, air source heat pumps, wastewater heat recovery, and EV charging to support high levels of energy efficiency. 

Riordan commented on the ability of the VWP system to deliver the range of homes across the site: “It was important to adopt a system that could deliver a range of house types to meet local needs. The flexibility of the approach has enabled a varied mix of homes to be delivered efficiently, while maintaining consistent quality.”

A first for WholeHouse

Shiremoor Hill is the first social housing project to be delivered using the WholeHouse solution from Travis Perkins. This BIM-based platform enables users to design, configure and generate accurate construction drawings and bills of materials quickly and efficiently. 

Michael Leverton, Head of WholeHouse, says: “The platform provides pricing and embodied carbon data for different building elements, enabling housebuilders to make informed design decisions upfront. 

“The Celcon Vertical Wall Panel system is a good fit for the WholeHouse platform. It’s an MMC system that offers speed of build, but it uses local trades and doesn’t have the upfront cost of offsite or timber-frame systems. We’re really pleased to be working with H+H and keeping masonry at the forefront of building.”

Looking ahead

As demand for affordable housing continues to grow, systems that combine speed, consistency and proven performance will play an increasingly important role in delivering homes that stand the test of time.

Find out more information about the Celcon Vertical Wall Panel system

HHimage 2spotlight jume26


Our latest news

Visqueen supports one of the first Gateway 2 approvals under the Building Safety Act

The Dyecoats development in Leeds marks a major milestone for the UK housing sector. The £100 million flagship Latimer Homes scheme being delivered by GRAHAM is one of the first high-rise new-build projects in the country to achieve Building Safety Act Gateway 2 approval, a crucial pre-construction sign-off confirming that the design meets all safety and regulatory requirements before work begins on site.

Building Safety ActSponsored

Five questions to ask when specifying insulated panels

Selecting an insulated panel system for an industrial building should start with the building and application requirements.

Design and SpecificationSponsored

NBS and BDP join forces to improve generic carbon data in construction

Today, NBS (part of Hubexo), the platform for connected construction information, announces a long-term strategic partnership with BDP, a major global multidisciplinary practice of architects, designers, engineers and urbanists. The partnership recognises BDP's integral role in the development of NBS LCA, a new life-cycle carbon assessment platform providing professionals with high-quality, reliable and easy-to-use carbon data to ensure accurate tracking as construction projects evolve. BDP's primary contribution to NBS LCA has been the development of more than 1,300 pre-calculated generic assemblies, covering the most commonly used building fabric elements alongside key concrete and steel structural elements. These assemblies provide whole-element carbon data, giving designers consistent, UK-relevant carbon benchmarks from the earliest stages of project design. Users can easily and instantly apply carbon rates to a range of pre-configured common building elements, including walls, floors, and roofs. Developed by BDP and NBS, the assemblies remove the need for designers to manually build up material layers or calculate individual components at the concept stage. This saves significant time and effort, enabling proportionate and responsible carbon evaluation early in the design process, when decisions have the greatest impact on a project's overall carbon footprint. BDP also participated in collaborative workshops that directly informed the development of NBS LCA, helping to shape a tool that is practical, accessible and aligned with real-world UK construction workflows. Dr Lee Jones, Head of Sustainability at Hubexo, said: “BDP's contribution to NBS LCA has been invaluable. Their depth of project experience and technical knowledge has directly shaped the generic assemblies at the heart of the platform. These assemblies give designers a reliable, UK-relevant starting point for carbon assessment, without the burden of building everything from scratch. This is exactly the kind of collaboration that moves the industry forward, and we're proud to be working with BDP on a long-term basis.” Julia Yao, Associate, Sustainability Consultant at BDP, said: “Carbon assessment needs to be embedded in design from day one, not bolted on at the end. Working with NBS to develop its LCA product has been a genuine opportunity to put that principle into practice. The generic assemblies we developed draw on real project data and are designed to give designers meaningful, actionable carbon information at the concept stage. We're delighted to see them at the core of a platform that will be used across the industry.” With the UK Government outlining its commitment to responsible carbon reporting through its Carbon Budget and Growth Delivery Plan, professionals need reliable, easy-to-use tools to assess and report embodied carbon. NBS LCA addresses this need by integrating carbon calculations with live design work, drawing on structured data from Circular Ecology's ICE Database and more than 12,500 verified, specification-ready construction products with Environmental Product Declarations (EPDs) from NBS Source and ECO Portal. Over the coming months, NBS and BDP will continue to develop their partnership, with a shared commitment to improving the quality and accessibility of carbon data for construction professionals across the UK. NBS LCA is available now, with flexible subscriptions designed for all professionals. For more information, visit the website here.

Product update