A competition to design a hypothetical new Maggie’s Centre, which provide free, emotional and practical support to cancer patients and their families and friends, has been launched.
The architectural design contest, which has been devised to raise awareness of the vital work of the cancer charity, is a joint project between Maggie’s and Newcastle-based NBS, the leading global provider of technical information, specification and BIM tools to construction industry professionals.
Students and professionals are being invited to enter the ‘Make Maggie’s Yours’ competition, which has two separate categories for entrants, and are being encouraged to share their ideas for what a new Maggie’s Centre might look like. The winners will be announced in early December.
Great architecture is vital to the care Maggie’s offers; and to achieve that Maggie’s works with leading architects, whose expertise and experience deliver the calm, uplifting environments that are so important to the people who visit and work in the Centres.
This Maggie's brief is a wonderful opportunity for a designer to propose meaningful spaces that are much more about feeling than simple space requirements
Ted Cullinan, architect
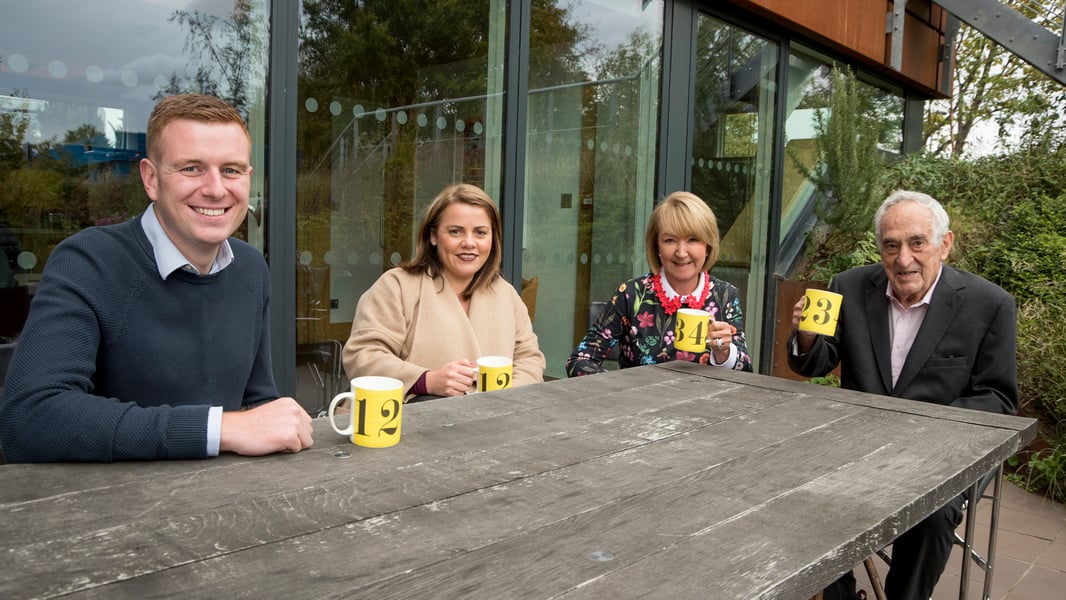
Ted Cullinan, the original architect of Maggie’s Newcastle, on the grounds of the Freeman Hospital, which opened in 2013 was on hand today [Monday, October 1st] to declare the competition open for entries.
He said, “This Maggie's brief is a wonderful opportunity for a designer to propose meaningful spaces that are much more about feeling than simple space requirements. I'm really looking forward to reviewing the entries!”
Maggie’s Centres are built in the grounds of specialist NHS cancer hospitals and are warm and welcoming places, with qualified professionals on hand to offer a programme of support that has been shown to improve physical and emotional wellbeing.
The design brief challenges entrants to combine visionary architecture with a welcoming feeling of warmth and safety, in line with the home-from-home and caring atmosphere which Maggie’s has been associated with since the first one opened in Edinburgh in 1996.
An uplifting environment is also key – a place which inspires people to come inside. That said, the outdoor space is also of great importance and should be worked into the design too.
Karen Verrill, centre head at Maggie’s Newcastle says, “Maggie’s is an incredible place. Everything has been carefully crafted to make you feel calm and uplifted. We know cancer can be incredibly stressful and life-changing. Our unique approach is three-fold. We have a beautiful building and gardens where people can escape the hospital. We also have a team of in-house experts that offer cancer support, counselling and benefits advice. Plus a weekly programme of support groups, workshops and activities such as mindfulness and tai chi, that have been shown to help people feel more in control and less isolated.
“The architectural design of our centres has always been an integral part of their appeal to our users and how much they get out of what we offer.
“It's going to be exciting to see the way the two groups will interpret the design brief - we can’t wait to see and hear their ideas and we couldn’t be happier to be partnering with NBS - a company which is leading the world when it comes to construction technology.”
Lindi Teate, director of performance and delivery at NBS, said: ““This design competition offers an innovative and imaginative way for us to work together and it’s also a great way for us to continue our outreach activities with the schools, colleges and universities that we engage with, we’re all very much looking forward to seeing the variety of entries that come in.”
The design contest is the latest collaboration between NBS and Maggie’s.
Visitors to NBS’s ‘Future Buildings’ exhibition at their Old Post Office headquarters in Newcastle city centre, which ran from May to September as part of the Great Exhibition of the North, donated to the charity after enjoying the augmented reality display celebrating some of the North East’s most iconic modern buildings - including the Newcastle Maggie’s Centre.
Visitors had the chance to donate £3 to Maggie’s with a contactless tap and go. Funds raised will pay for 6 months worth of tea and coffee for the centre.
As well as collaborating on the design competition, NBS have pledged to support the charity’s fundraising activities throughout 2019.
Karen (from Maggie’s) adds, “It’s fantastic to be building on our ongoing relationship with NBS and we were delighted to benefit from the wonderful exhibition. We have to raise £590,000 every year to fund our unique programme of support and we need an extra £1m for an extension, which we’re hoping to get underway in 2019.”
Helen Whitfield, chief operating office at NBS, added, “After being invited to the Newcastle Maggie’s Centre’s fifth birthday party, and finding out more about the important and vital work which is done there, I really wanted us to get involved.
“The Maggie’s Centre offers such as amazing source of support and holistic care for people and their families who are facing cancer. We were thrilled to be able to do something for the charity through our contribution to the Great Exhibition of the North and look forward to a continued relationship in the future.”
For full details of the design brief and information on how to enter, visit www.theNBS.com/Make-Maggies-Yours
NOTE TO EDITORS
ABOUT NBS: NBS is committed to offering distinctive, innovative specification and information solutions to construction industry professionals and are proud to be leading the construction industry in its digital evolution. Our origins lie in the National Building Specification and for over 40 years we have developed and produced NBS products which support the built environment. Our NBS specification products cover construction, engineering services and landscape design.
More recently we have developed an integrated Building Information Modelling (BIM) platform that has been designed to support global design and construction. It currently has four major components:
- NBS Bim Toolkit. BIM execution plan, roles and responsibilities.
- NBS Create. BIM specification and knowledge platform.
- NBS National BIM Library. BIM object library, generic and actual.
- Construction Information Service (CIS). Standards and regulations.
CIS is delivered via a joint venture with IHS Markit. This relationship has successfully prospered for many years.
Our products are recognised as being individually effective in their own right, but via the linking of the data, classification and integration, the true power comes through these connections across the NBS BIM platform. Combining world leading technology with expert knowledge, NBS is trusted to help construction industry professionals make the best project decisions.
To find out more about NBS, visit www.theNBS.com