Local Landmarks: Gateway Project Durham

Local Landmarks: Gateway Project Durham

Jun 11, 2025 |NBS |3 Minute Read
In this series, we're taking a closer look at some of the local landmarks that have been designed and built in the North East by NBS customers using NBS software. 

This £40 million Gateway development for Durham University consisted of:

 A major extension to the Bill Bryson Library;

 A new Law School, which brought together staff previously located on two different sites;

 The Palatine Centre - a building which combines all the student facing services and is home to the University's Executive.

It is an example where collaboration at both design, digital architecture and engineering levels played an essential role.

The initial concept, developed by PH Partnership Architects, was the successful entry to a Design Competition let by Durham University. PH Partnership collaborated with Space Architects to develop the design, interior design and delivery of the project. Both practices led the design team at different stages of the project but also concentrated individually on developing the design of the specific buildings making up the project.

Engineering support was provided by Cundall.
 
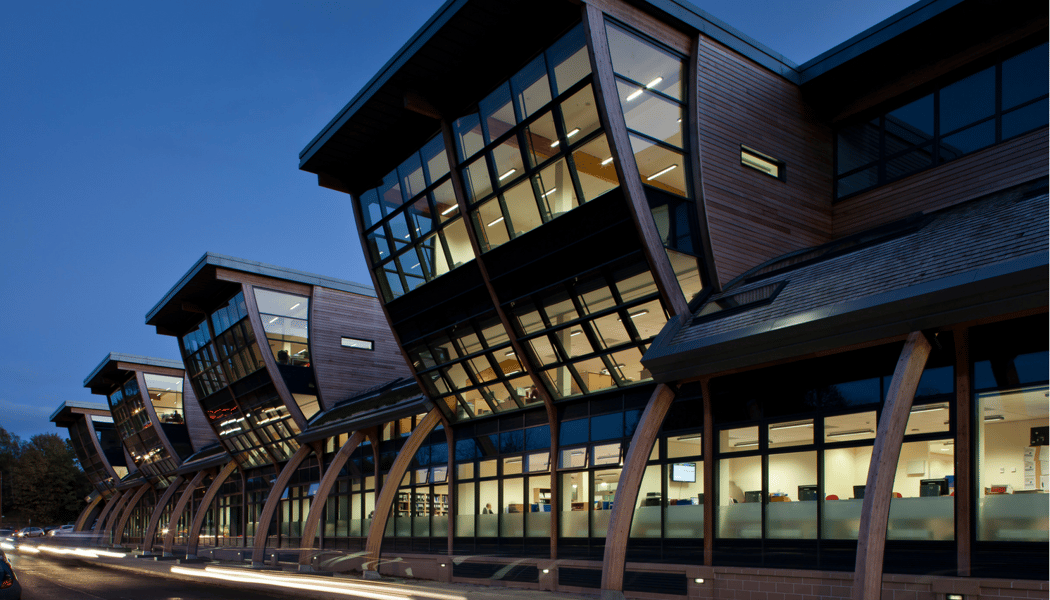
Gateway Project, Durham University 
3d Design development of the whole project (in context) allowed maximisation of aspect across Durham City and guaranteed stunning views of the Cathedral and Castle beyond

BIM

The project was designed and constructed using Building Information Modelling (BIM), a digital prototyping and collaboration platform that was used throughout the project to ensure a coordinated approach to the architectural, structural and building services. BIM was also used to define the dimensions and geometry parameters of all precast components including the beams, columns and stairs. At the time, this was revolutionary as it allowed the cast elements to be manufactured directly from the model as opposed to the traditional method of the exchange of inaccurate 2D information which then needed refining between the subcontractor and the manufacturer. By adopting BIM, significant savings were made with regard to cost and time.

The development was defined as a pathfinder project for the contractor, Laing O’Rourke, and from start to finish it pushed digital construction boundaries and engineering capabilities. The use of BIM allowed the project team to merge their models on a regular basis to check for any coordination issues via clash detection.

An example of this was the innovative incorporation of power grids and data cableways into the voids within the floor slabs, which were slotted between reinforced layers in the pre-cast concrete structure. This required clash detection tests to be performed to see how it would work on- site and potential problems could be resolved before a brick was laid, allowing the project to hit its targets in terms of design, cost, quality and safety.  

3D design development of the whole project (in context) allowed maximisation of aspect across Durham City and guaranteed stunning views of the Cathedral and Castle beyond.  Sympathetic use of natural materials wrap the simple frame in an organic yet bold form, offering a unique, sustainable design solution which compliments the prominent site, while softening scale.  The design maximises usage of the site and flexibility of internal accommodation.  The design is bold and distinctive while form and shape are broken and punctuated to reduce scale, maximise natural daylight, and emphasise views and context.

Bill Bryson Library

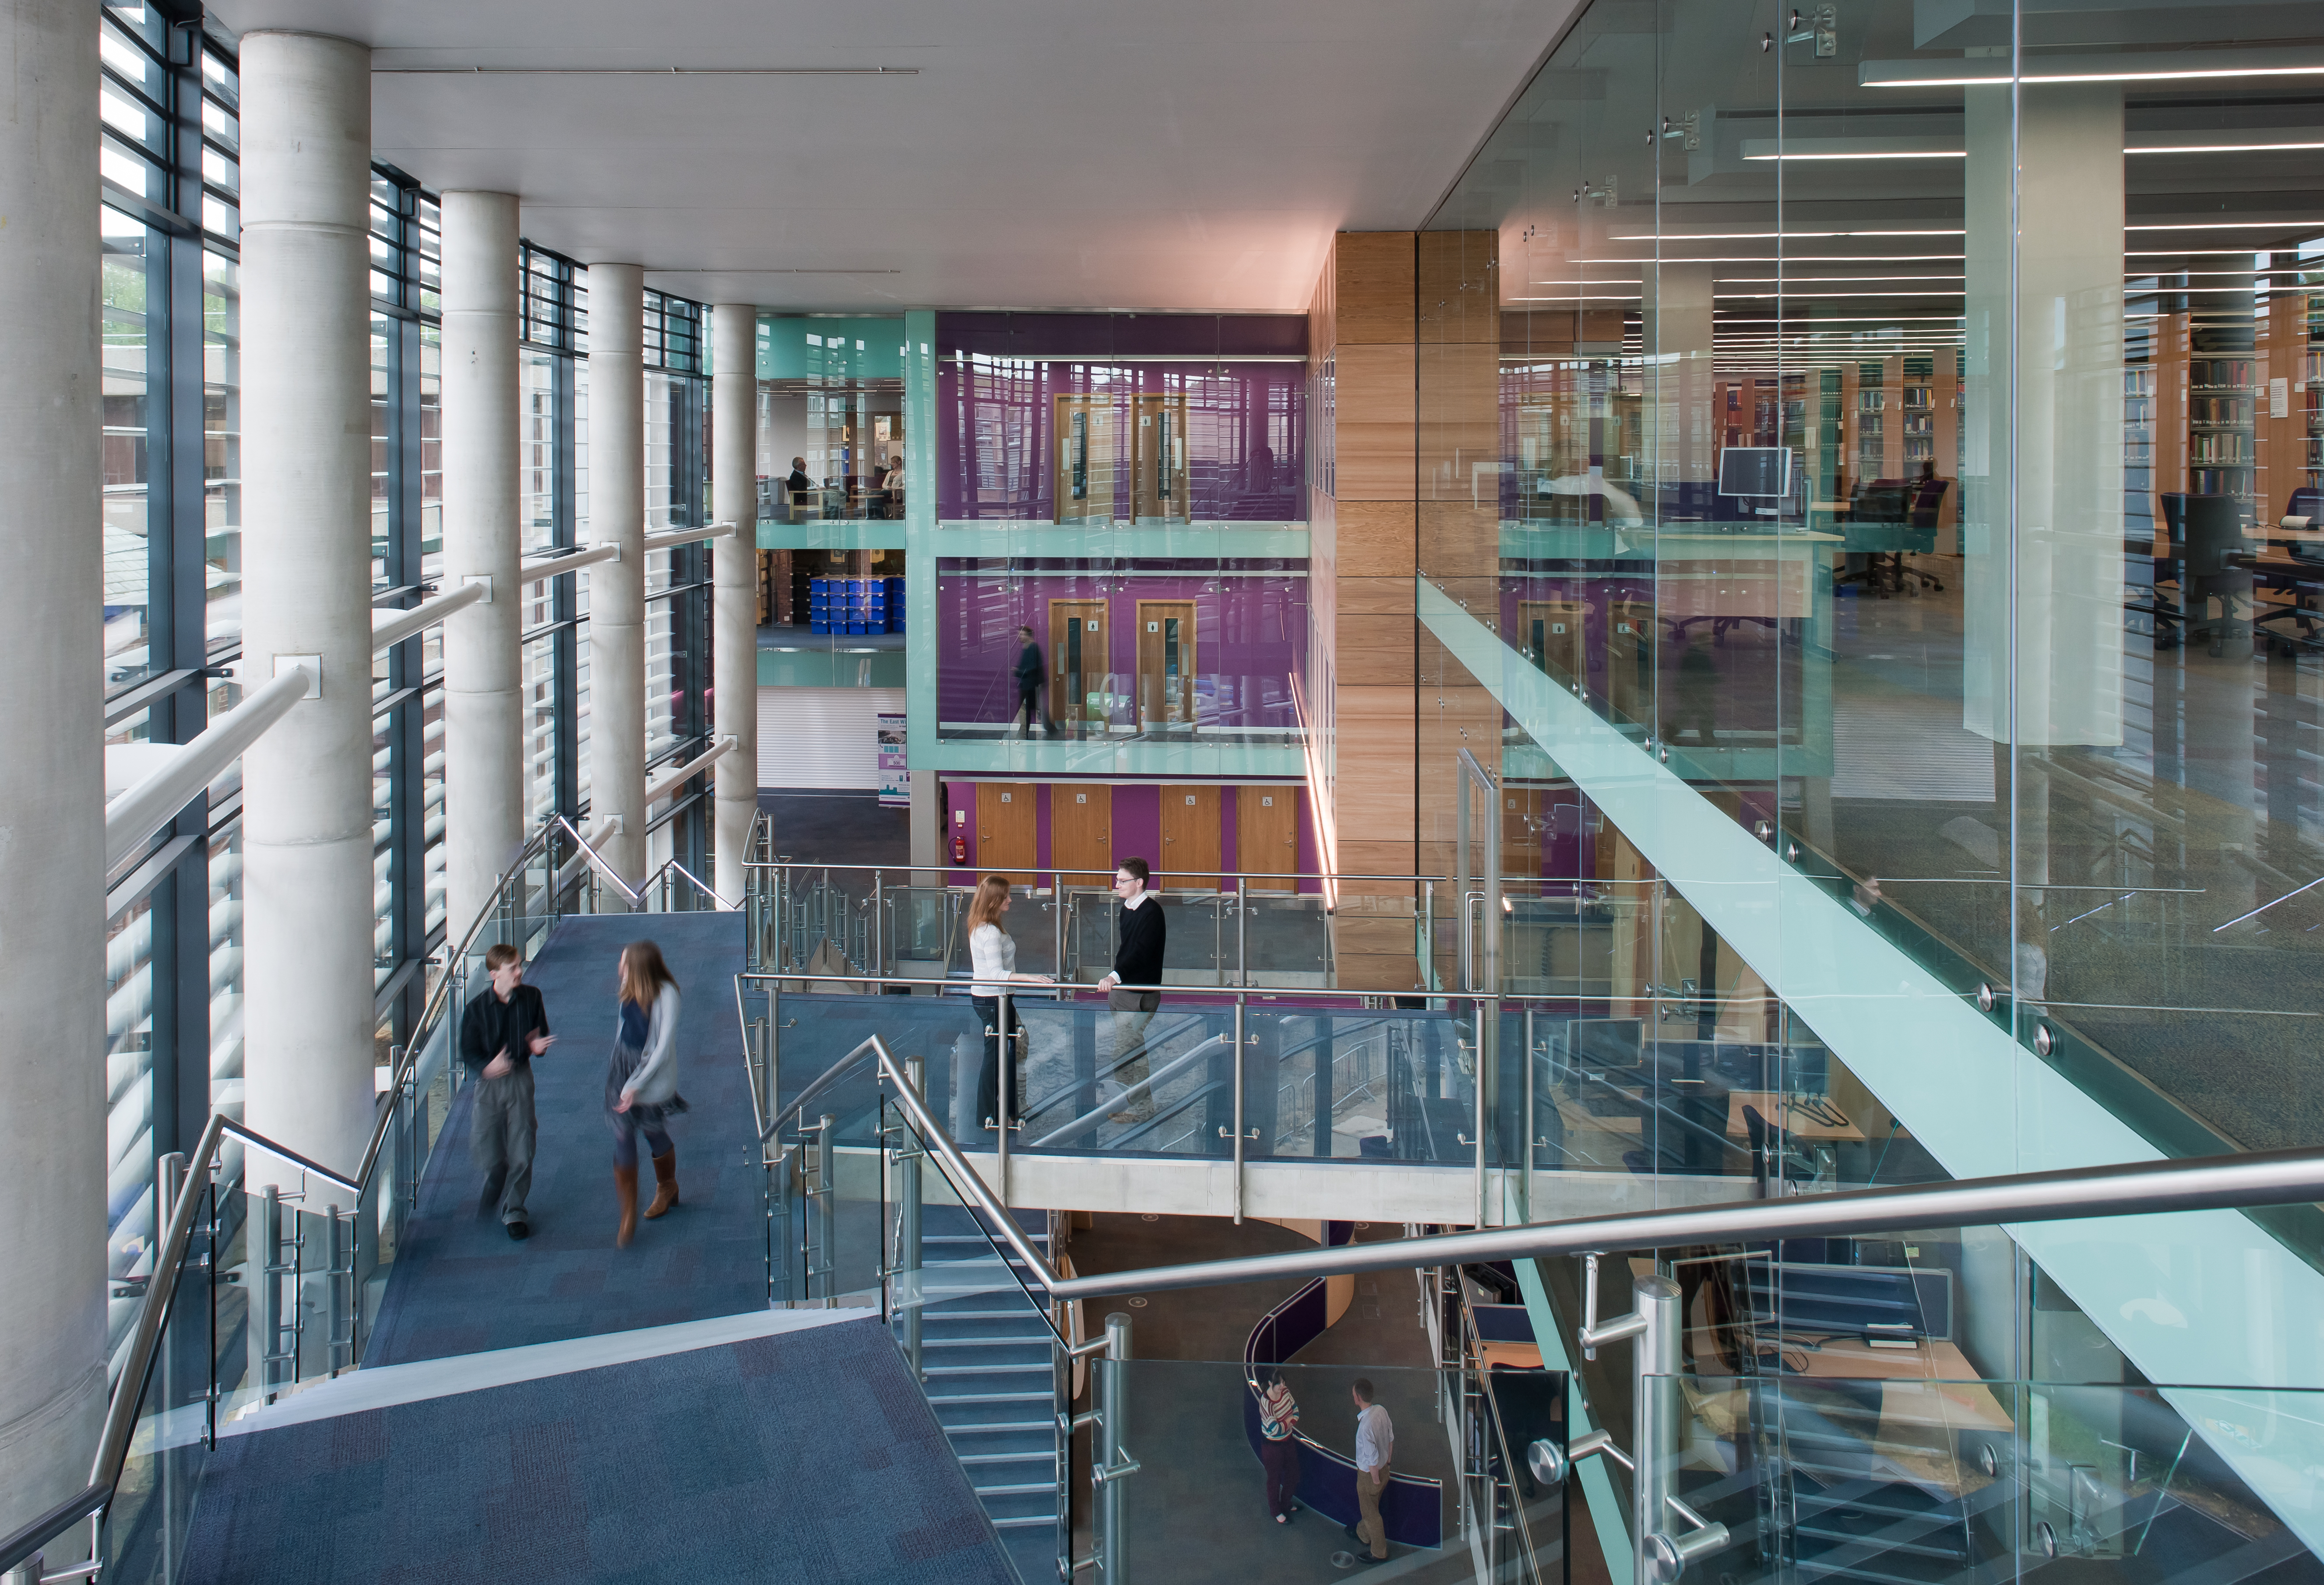
Designed by Space Architects, the building itself is an impressive sight and provides additional space to house most of the University of Durham’s modern printed books and journal collections. As well as this, it now offers more than 1200 study spaces, a number of perimeter study rooms and areas for post graduate study. To provide balance and assist with wayfinding, a sinuous climbing stair case was introduced to dynamically link all four floors of an atrium.

 Law School and Palatine Centre

Designed by PH Partnership with technical support from Space Architects, the building was developed as a highly site specific solution and concept, with careful consideration to surrounding environmental factors.  Accommodation is distributed around a central, spinal atrium which acts as an internal “street” providing natural light and views to and from all areas, while creating a primary circulation route which delivers users to social spaces and landscaped courtyards at each end of the building. 

Gateway project awards:

RICS Renaissance Awards 2013: Design Innovation – Shortlisted 
Durham Environment Awards 2013: Built Form – Winner and Outstanding Award 
Constructing Excellence Awards 2013: Collaborative Working – Winner and Building of the Year

Visit the PH Partnership Architects website

Visit the Space Architects website

Find out how NBS Chorus and NBS Source can help you

Our latest news

Visqueen supports one of the first Gateway 2 approvals under the Building Safety Act

The Dyecoats development in Leeds marks a major milestone for the UK housing sector. The £100 million flagship Latimer Homes scheme being delivered by GRAHAM is one of the first high-rise new-build projects in the country to achieve Building Safety Act Gateway 2 approval, a crucial pre-construction sign-off confirming that the design meets all safety and regulatory requirements before work begins on site.

Building Safety ActSponsored

Five questions to ask when specifying insulated panels

Selecting an insulated panel system for an industrial building should start with the building and application requirements.

Design and SpecificationSponsored

NBS and BDP join forces to improve generic carbon data in construction

Today, NBS (part of Hubexo), the platform for connected construction information, announces a long-term strategic partnership with BDP, a major global multidisciplinary practice of architects, designers, engineers and urbanists. The partnership recognises BDP's integral role in the development of NBS LCA, a new life-cycle carbon assessment platform providing professionals with high-quality, reliable and easy-to-use carbon data to ensure accurate tracking as construction projects evolve. BDP's primary contribution to NBS LCA has been the development of more than 1,300 pre-calculated generic assemblies, covering the most commonly used building fabric elements alongside key concrete and steel structural elements. These assemblies provide whole-element carbon data, giving designers consistent, UK-relevant carbon benchmarks from the earliest stages of project design. Users can easily and instantly apply carbon rates to a range of pre-configured common building elements, including walls, floors, and roofs. Developed by BDP and NBS, the assemblies remove the need for designers to manually build up material layers or calculate individual components at the concept stage. This saves significant time and effort, enabling proportionate and responsible carbon evaluation early in the design process, when decisions have the greatest impact on a project's overall carbon footprint. BDP also participated in collaborative workshops that directly informed the development of NBS LCA, helping to shape a tool that is practical, accessible and aligned with real-world UK construction workflows. Dr Lee Jones, Head of Sustainability at Hubexo, said: “BDP's contribution to NBS LCA has been invaluable. Their depth of project experience and technical knowledge has directly shaped the generic assemblies at the heart of the platform. These assemblies give designers a reliable, UK-relevant starting point for carbon assessment, without the burden of building everything from scratch. This is exactly the kind of collaboration that moves the industry forward, and we're proud to be working with BDP on a long-term basis.” Julia Yao, Associate, Sustainability Consultant at BDP, said: “Carbon assessment needs to be embedded in design from day one, not bolted on at the end. Working with NBS to develop its LCA product has been a genuine opportunity to put that principle into practice. The generic assemblies we developed draw on real project data and are designed to give designers meaningful, actionable carbon information at the concept stage. We're delighted to see them at the core of a platform that will be used across the industry.” With the UK Government outlining its commitment to responsible carbon reporting through its Carbon Budget and Growth Delivery Plan, professionals need reliable, easy-to-use tools to assess and report embodied carbon. NBS LCA addresses this need by integrating carbon calculations with live design work, drawing on structured data from Circular Ecology's ICE Database and more than 12,500 verified, specification-ready construction products with Environmental Product Declarations (EPDs) from NBS Source and ECO Portal. Over the coming months, NBS and BDP will continue to develop their partnership, with a shared commitment to improving the quality and accessibility of carbon data for construction professionals across the UK. NBS LCA is available now, with flexible subscriptions designed for all professionals. For more information, visit the website here.

Product update