In this series, we're taking a closer look at some of the local landmarks that have been designed and built in the North East by NBS customers using NBS software.
Maggie’s Newcastle provides social, emotional and practical support to people with cancer, their families and friends in a calm environment surrounded by nature. Maggie’s Newcastle began with an invitation from Charles Jencks to Ted Cullinan to design a Maggie’s Centre for the North East.The much needed Maggie’s Newcastle opened in May 2013. It sits in the grounds of the Freeman Hospital, surrounded by trees and plants including copper beeches, cherry blossom, crocuses, wild flowers and herbs that change with the seasons. It is here that people with cancer and their families come to find support and comfort.
There is nothing institutional about Maggie’s. Materials such as timber and clay tiles are warm and tactile. Calm, light-filled internal spaces, some communal, some private, open out onto a sheltered, landscaped courtyard. Like all Maggie’s Centres, the kitchen table is its heart. Here people can gather over a cup of tea, chat to each other or seek advice from the professional staff always on hand. In what was a non-descript hospital car park, there is now an elegant, intriguing building nestled into the natural environment.
In what was a non-descript hospital car park, there is now an elegant, intriguing building nestled into the natural environment
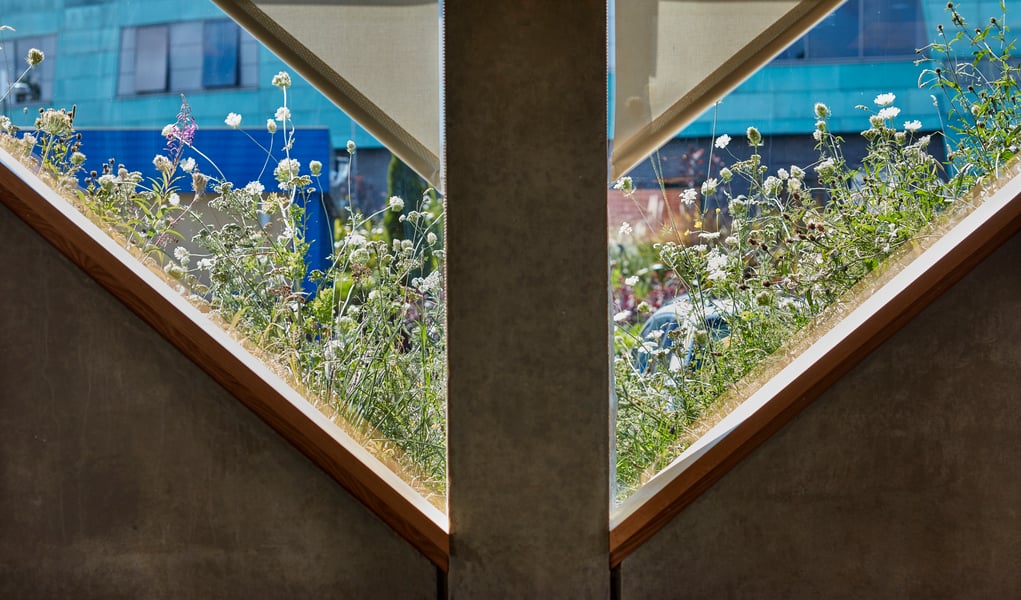
A new landscape has been created that responds to the changing light, trees and plants of each season. Maggie’s is surrounded by earth mounds that form a south-facing courtyard planted with wild flowers and herbs which visitors can enjoy while feeling protected and enclosed. A roof garden with a Bowling Green and fixed exercise equipment is reached from within the building or by steps from the grassy bank. A clipped beech hedge provides privacy.
The building is arranged around an L-shaped plan. The two wings of accommodation meet at a double-height library. A staircase that doubles as bookshelves, leads up to a mezzanine level with access to the roof.
Six thousand people visited Maggie’s Newcastle within five months of opening something that was unprecedented in Maggie’s history. Much of its success is down to extensive consultation with the community during the early design stages. Men had made up a smaller percentage of visitors to other Maggie’s Centres, so encouraging them to feel included was an important part of the brief. The design of Maggie’s Newcastle including robust materials such as concrete, steel and oak, and gym equipment on the roof appears to have been successful: more men have visited Maggie’s Newcastle than any other Maggie’s.
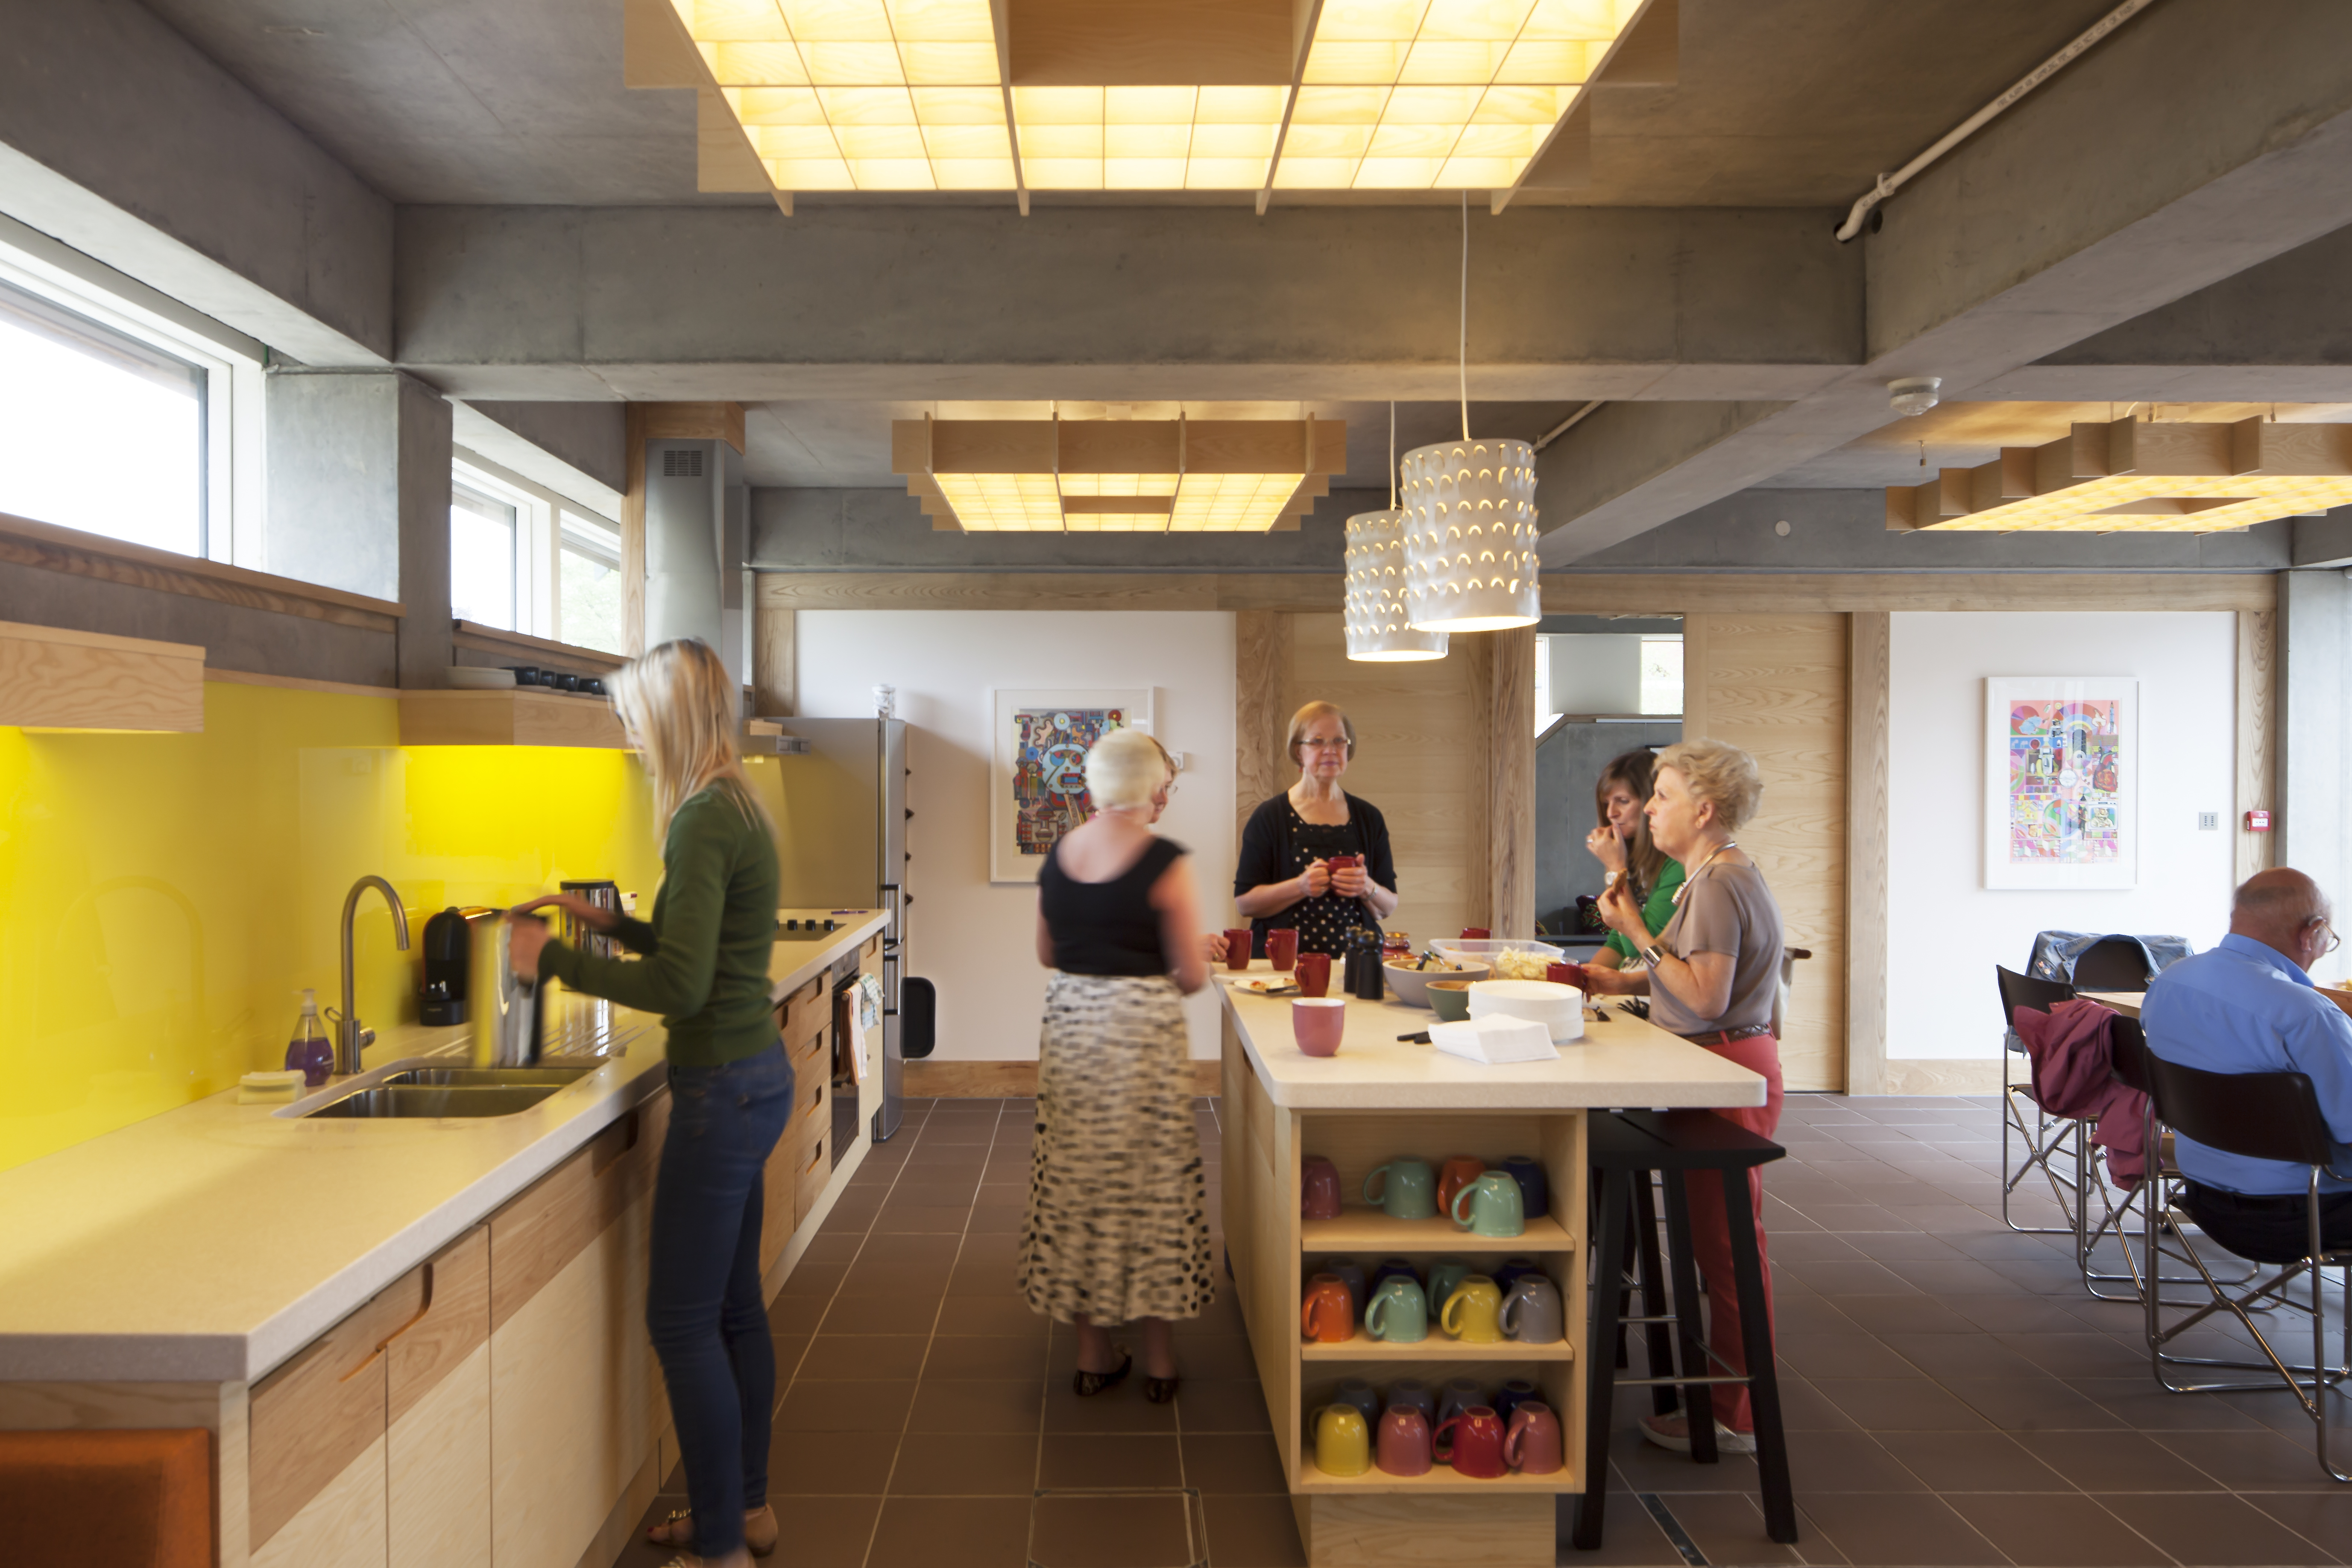 Open plan kitchen and living areas make it easy for visitors to socialise
Navigate the 3D model of the Maggies Newcastle building using the interactive display above
(3D technology powered by Autodesk Forge)
Maggie’s Newcastle would not have got off the ground without public support, as a registered charity, Maggie’s relies on fundraising events and contributions. The architects, Cullinan Studio, played their part and provided models and drawings for fundraising events, and also joined thousands of others in the annual Maggie’s Culture Crawl – or Maggie’s Night Hike.
Maggie’s Newcastle was conceived as emerging from the ground so the earth becomes part of the construction. The earth contains the ground floor of the building. The concrete frame and footings combine to resist the inward thrust of the battered banks and support the roof which in turn provides a container for the earth from which the new garden grows.
These two elements – earth retaining and earth containing – are designed as two separate structural systems. The base is formed from a 300mm thick reinforced concrete frame, with infill concrete walls cast flush within the frame and left internally with a smooth finish.
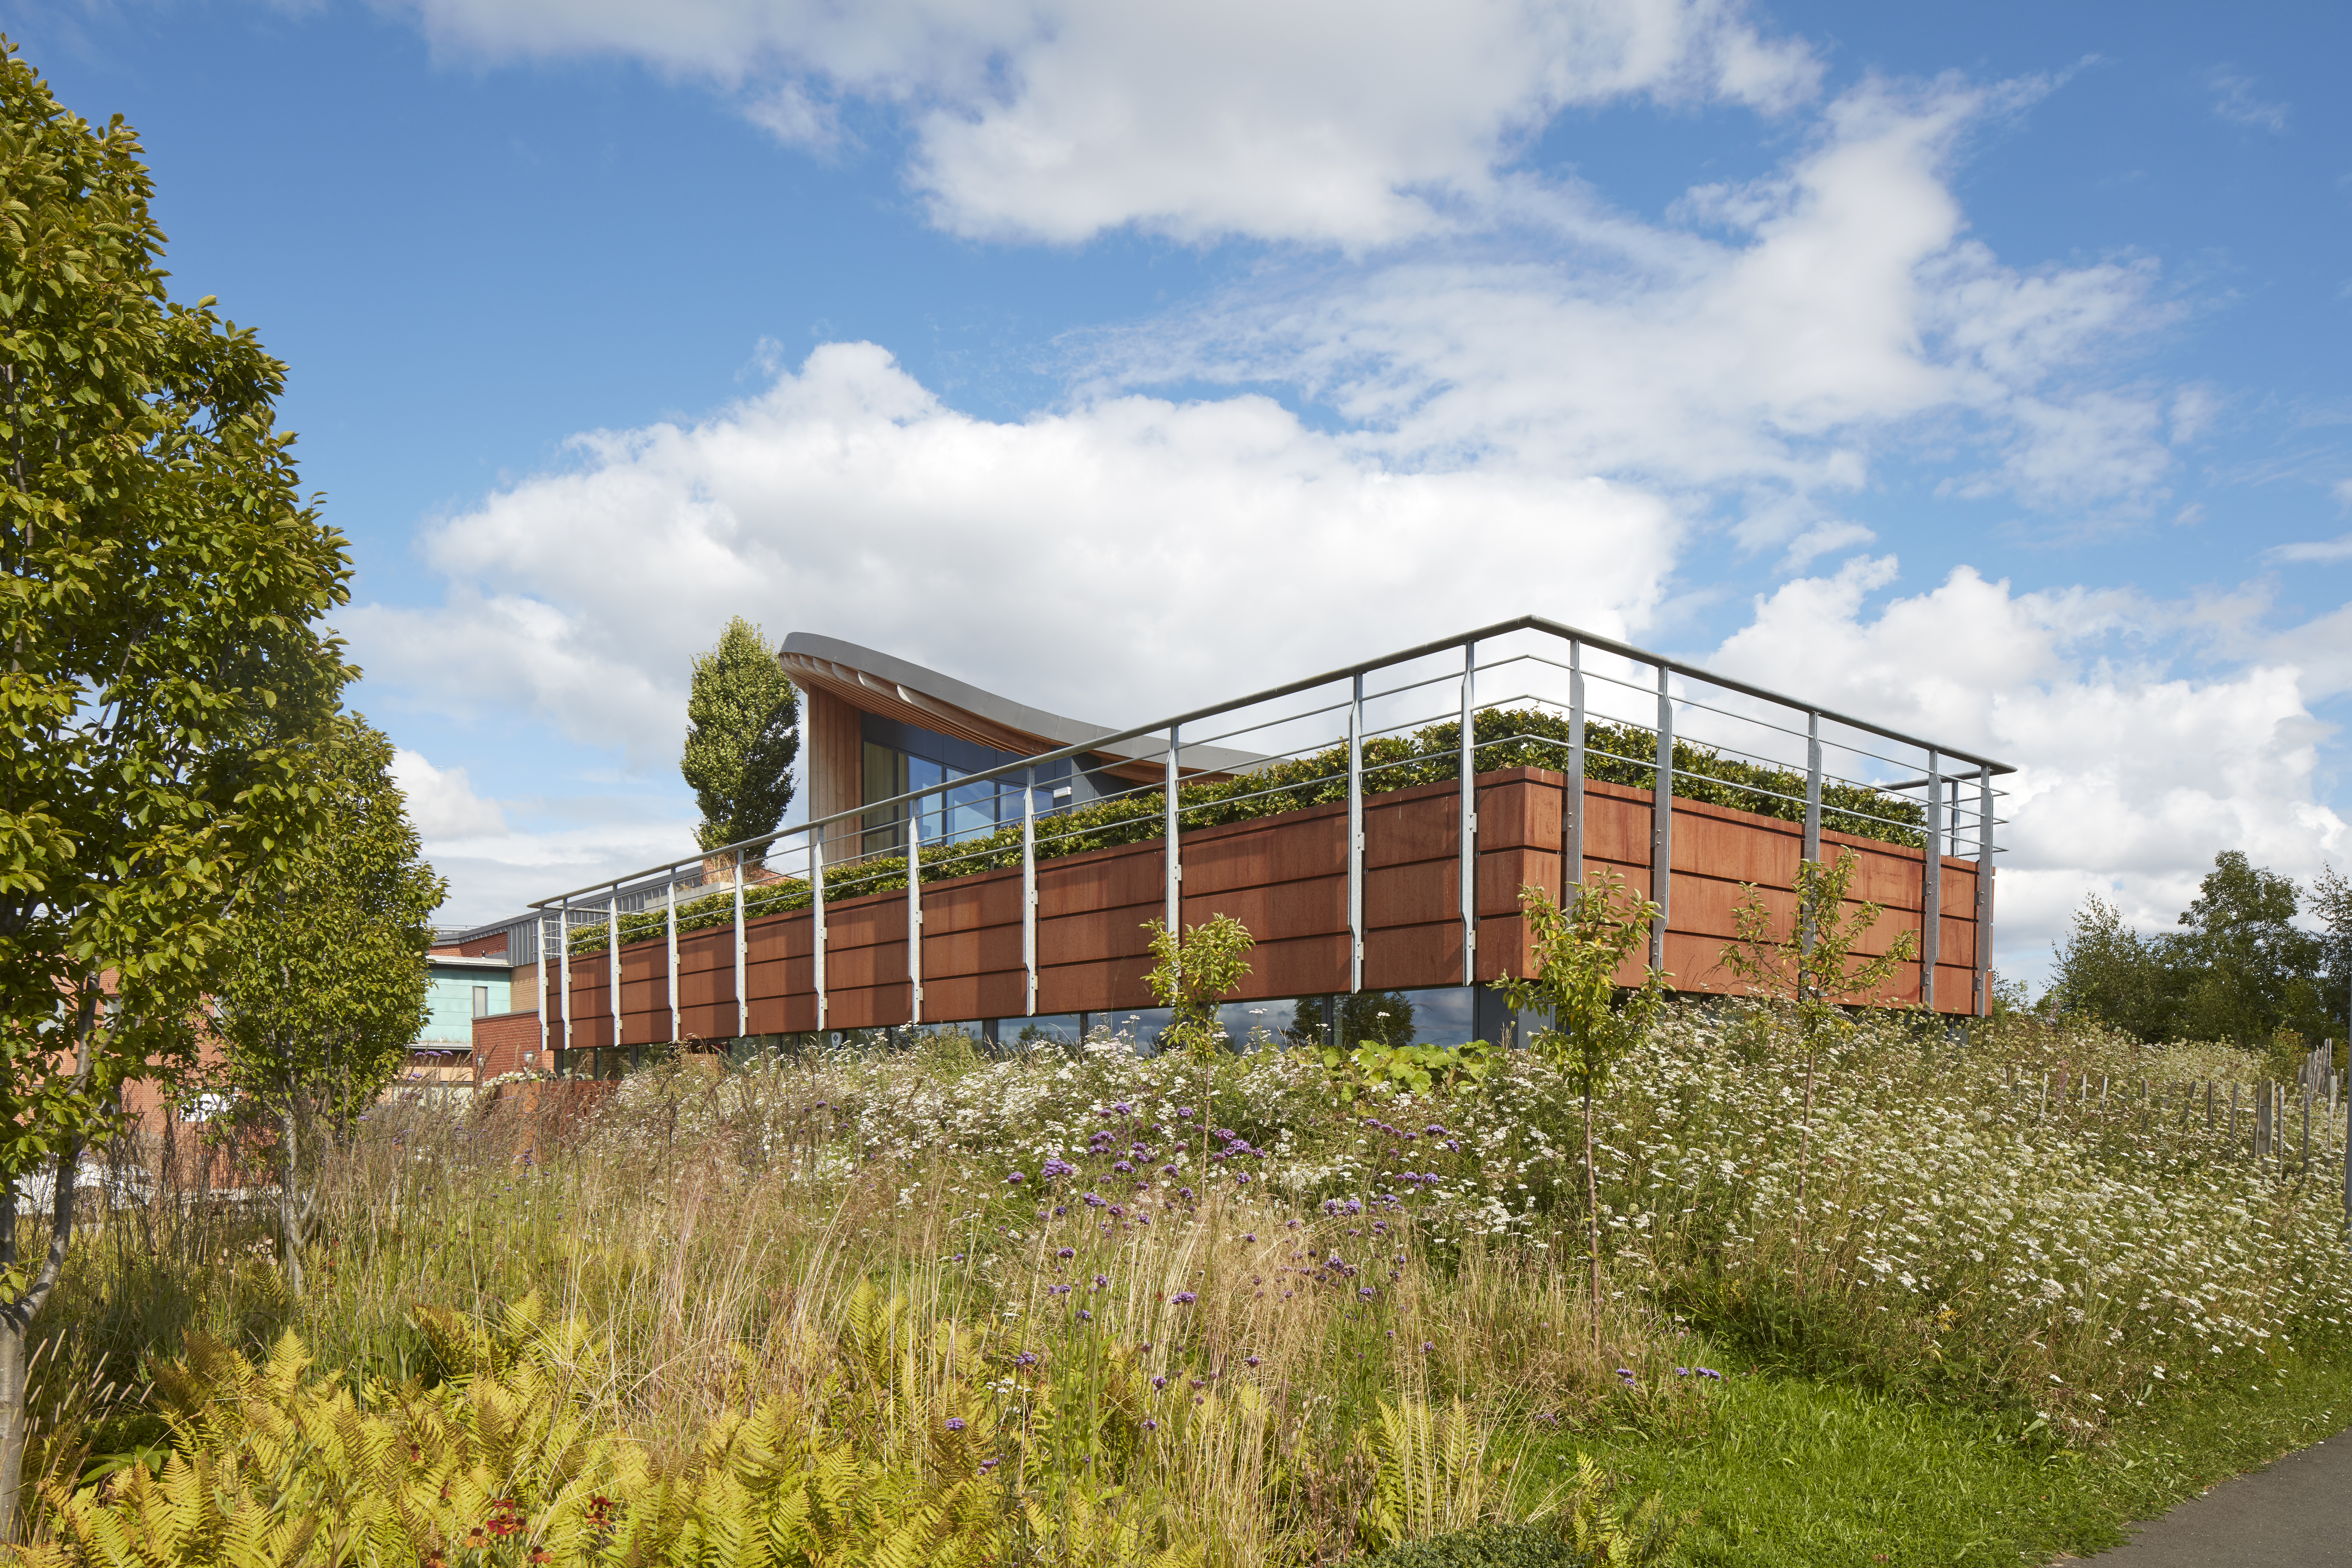 Maggie's Newcastle is nestled perfectly into the natural environment Above the insulated concrete roof are a series of interlocked precast trays that form the upper level perimeter. The separate roof structure enables the continuous insulating wrapping of the envelope and provides an additional protective layer between roots and waterproofing membrane.
The design of Maggie’s Newcastle responds well to the vagaries of the North East’s climate. A comfortable environment all year round has been achieved with low energy. Sunlight absorbed by the roof is transformed into energy. The orientation of the building maximises winter heat from the low sun. This is soaked up into the heavy concrete mass and kept within the building by the thick insulation and the earth mounds surrounding the building. This reduces demand for heating, while maintaining a constant and comfortable level of heating throughout the day.
In summer, the high thermal mass reduces temperature swings, and windows open for night time cooling. The building is naturally ventilated and windows can be opened manually making it easy and simple for people to control their environment.