Local Landmarks: Spanish City

Local Landmarks: Spanish City

Jun 11, 2025 |NBS |3 Minute Read

In this series, we're taking a closer look at some of the local landmarks that have been designed and built in the North-East by NBS customers using NBS software.  

The Spanish City is a collection of seaside pleasure buildings and grounds built in 1910 on the Whitley Bay seafront. The original buildings were designed by Newcastle upon Tyne architects Cackett & Burns Dick, for Whitley Amusements Ltd.

Appointed architects, ADP, worked with North Tyneside Council and contractors Robertson Construction, to provide all architectural design services for the repair, renovation and regeneration for the project in Whitley Bay.

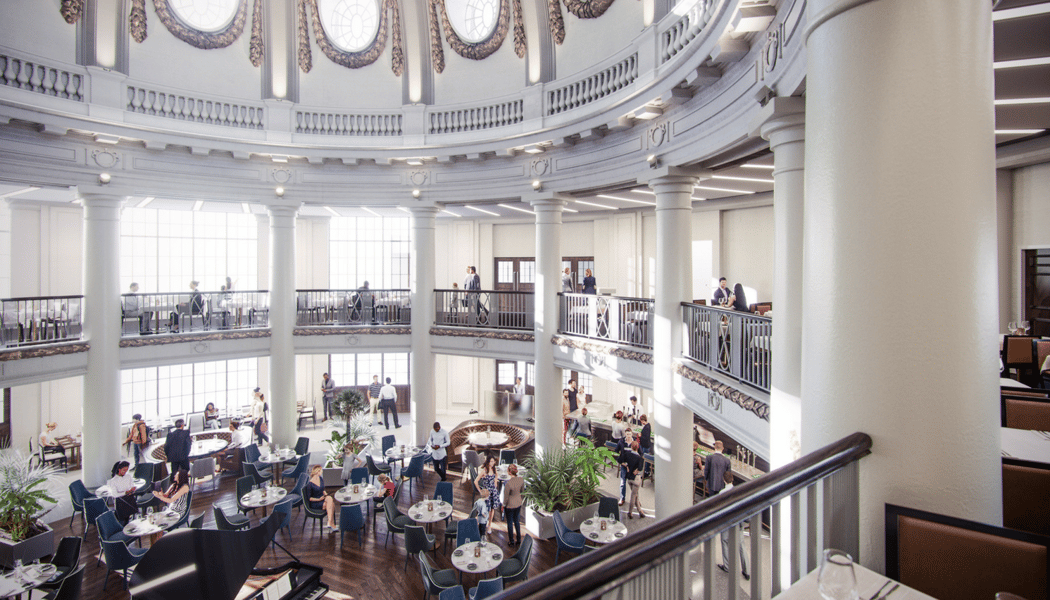
In its heyday Spanish City accommodated a theatre, shops, various leisure and amusement rooms, outdoor pleasure grounds with rides and amusements (now gone), and a large rotunda hall with dome. The dome was the central point of orientation, and acted as a grand foyer to the adjacent Empress Ballroom.

The complex was built primarily in reinforced “Hennebique” concrete, which was innovative for its time and was one of the reasons that the building was listed as Grade II in 1986. When the dome opened it was second only in size in the UK to St Paul’s Cathedral.

BIM helped the design team provide solutions that retained and complemented the historical features of Spanish City

The levels and form of the building were very complicated and difficult to understand so quite early in the process, ADP recommended to North Tyneside Council that the building should be 3D surveyed. Once agreed, a company was commissioned to undertake the surveying. The point cloud data was then turned into a Revit survey and formed the basis of the design information going forward as well as acting as an Archaeological Record of the building at that moment in time, prior to development works progressing.

The 3D model and survey allowed ideas to be tested quickly, such as the removal of the central first floor in the rotunda, and options for the first floor loggias, and the form and massing of the new extensions in 3D. It also enabled ADP to make relevant changes to suit the proposed operator and limited timeframe. They also found it an extremely useful tool when undertaking consultation with different stakeholders, enabling the viewing of the model, and providing 3D drawings, clearly demonstrating proposals and how spaces interconnect.
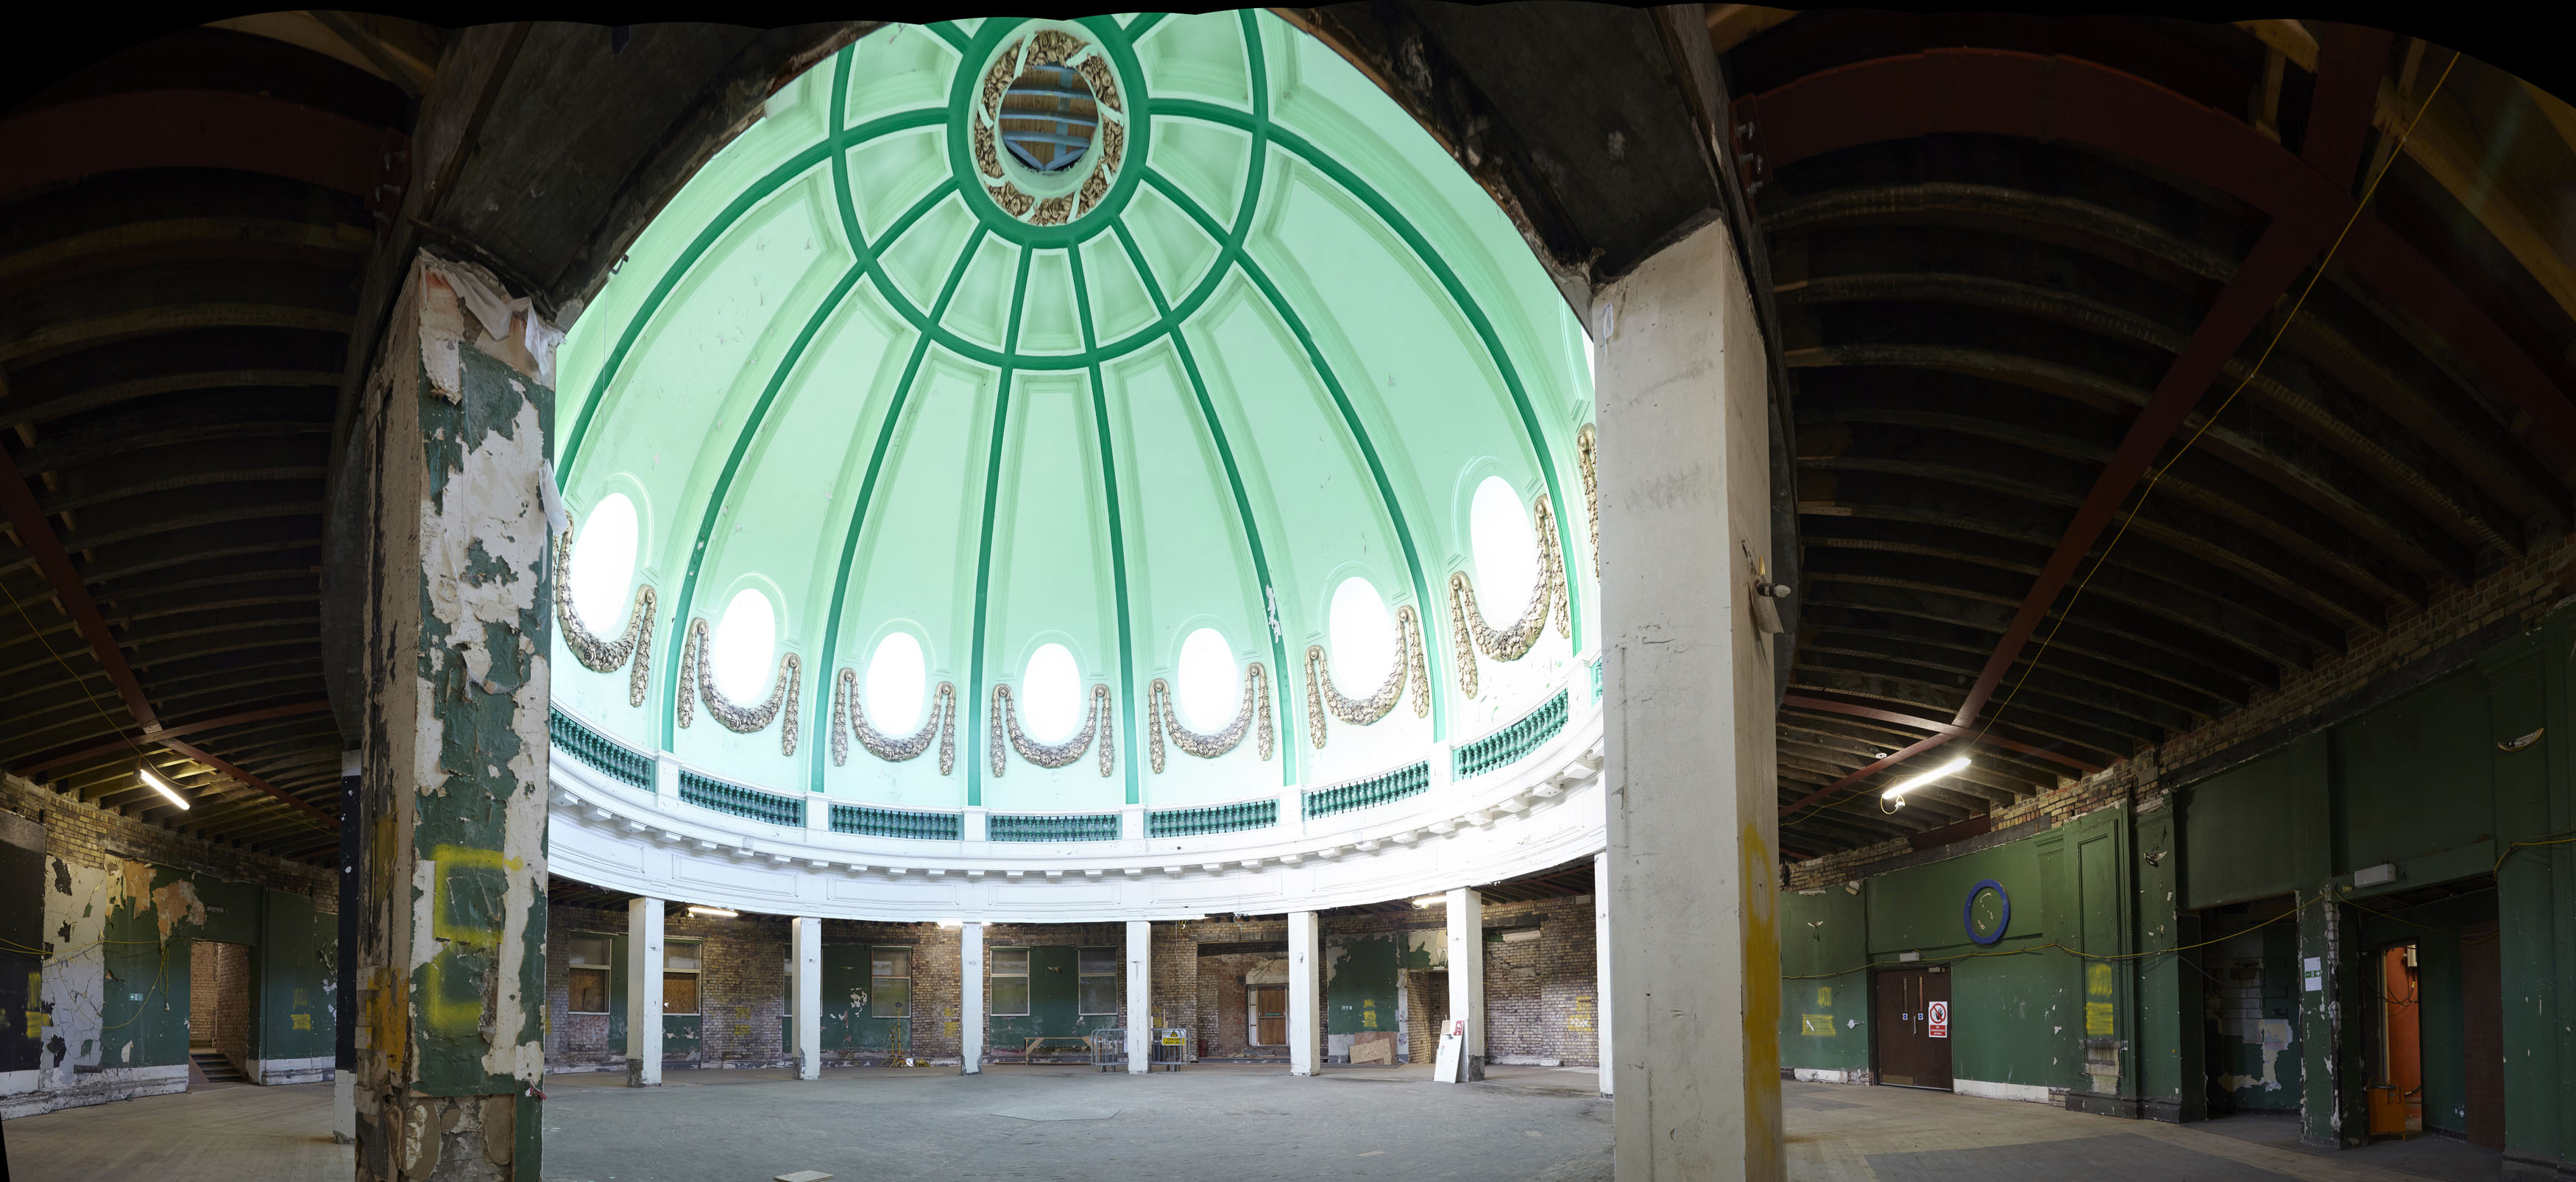
Before: Dome above the Rotunda Hall


The Revit model was then used to create the visuals that were used throughout the project, raising awareness of the project to the public and other stakeholders.

Having the scheme in Revit, and aspiring to BIM Level 2, meant that a collaborative, coordinated approach was taken with other members of the design and contracting team. The use of BIM provided early opportunity for coordination work to locate the vast array of systems and equipment that were needed to serve the building’s many functions. BIM helped the design team provide solutions that retained and complemented the historical features of Spanish City.  
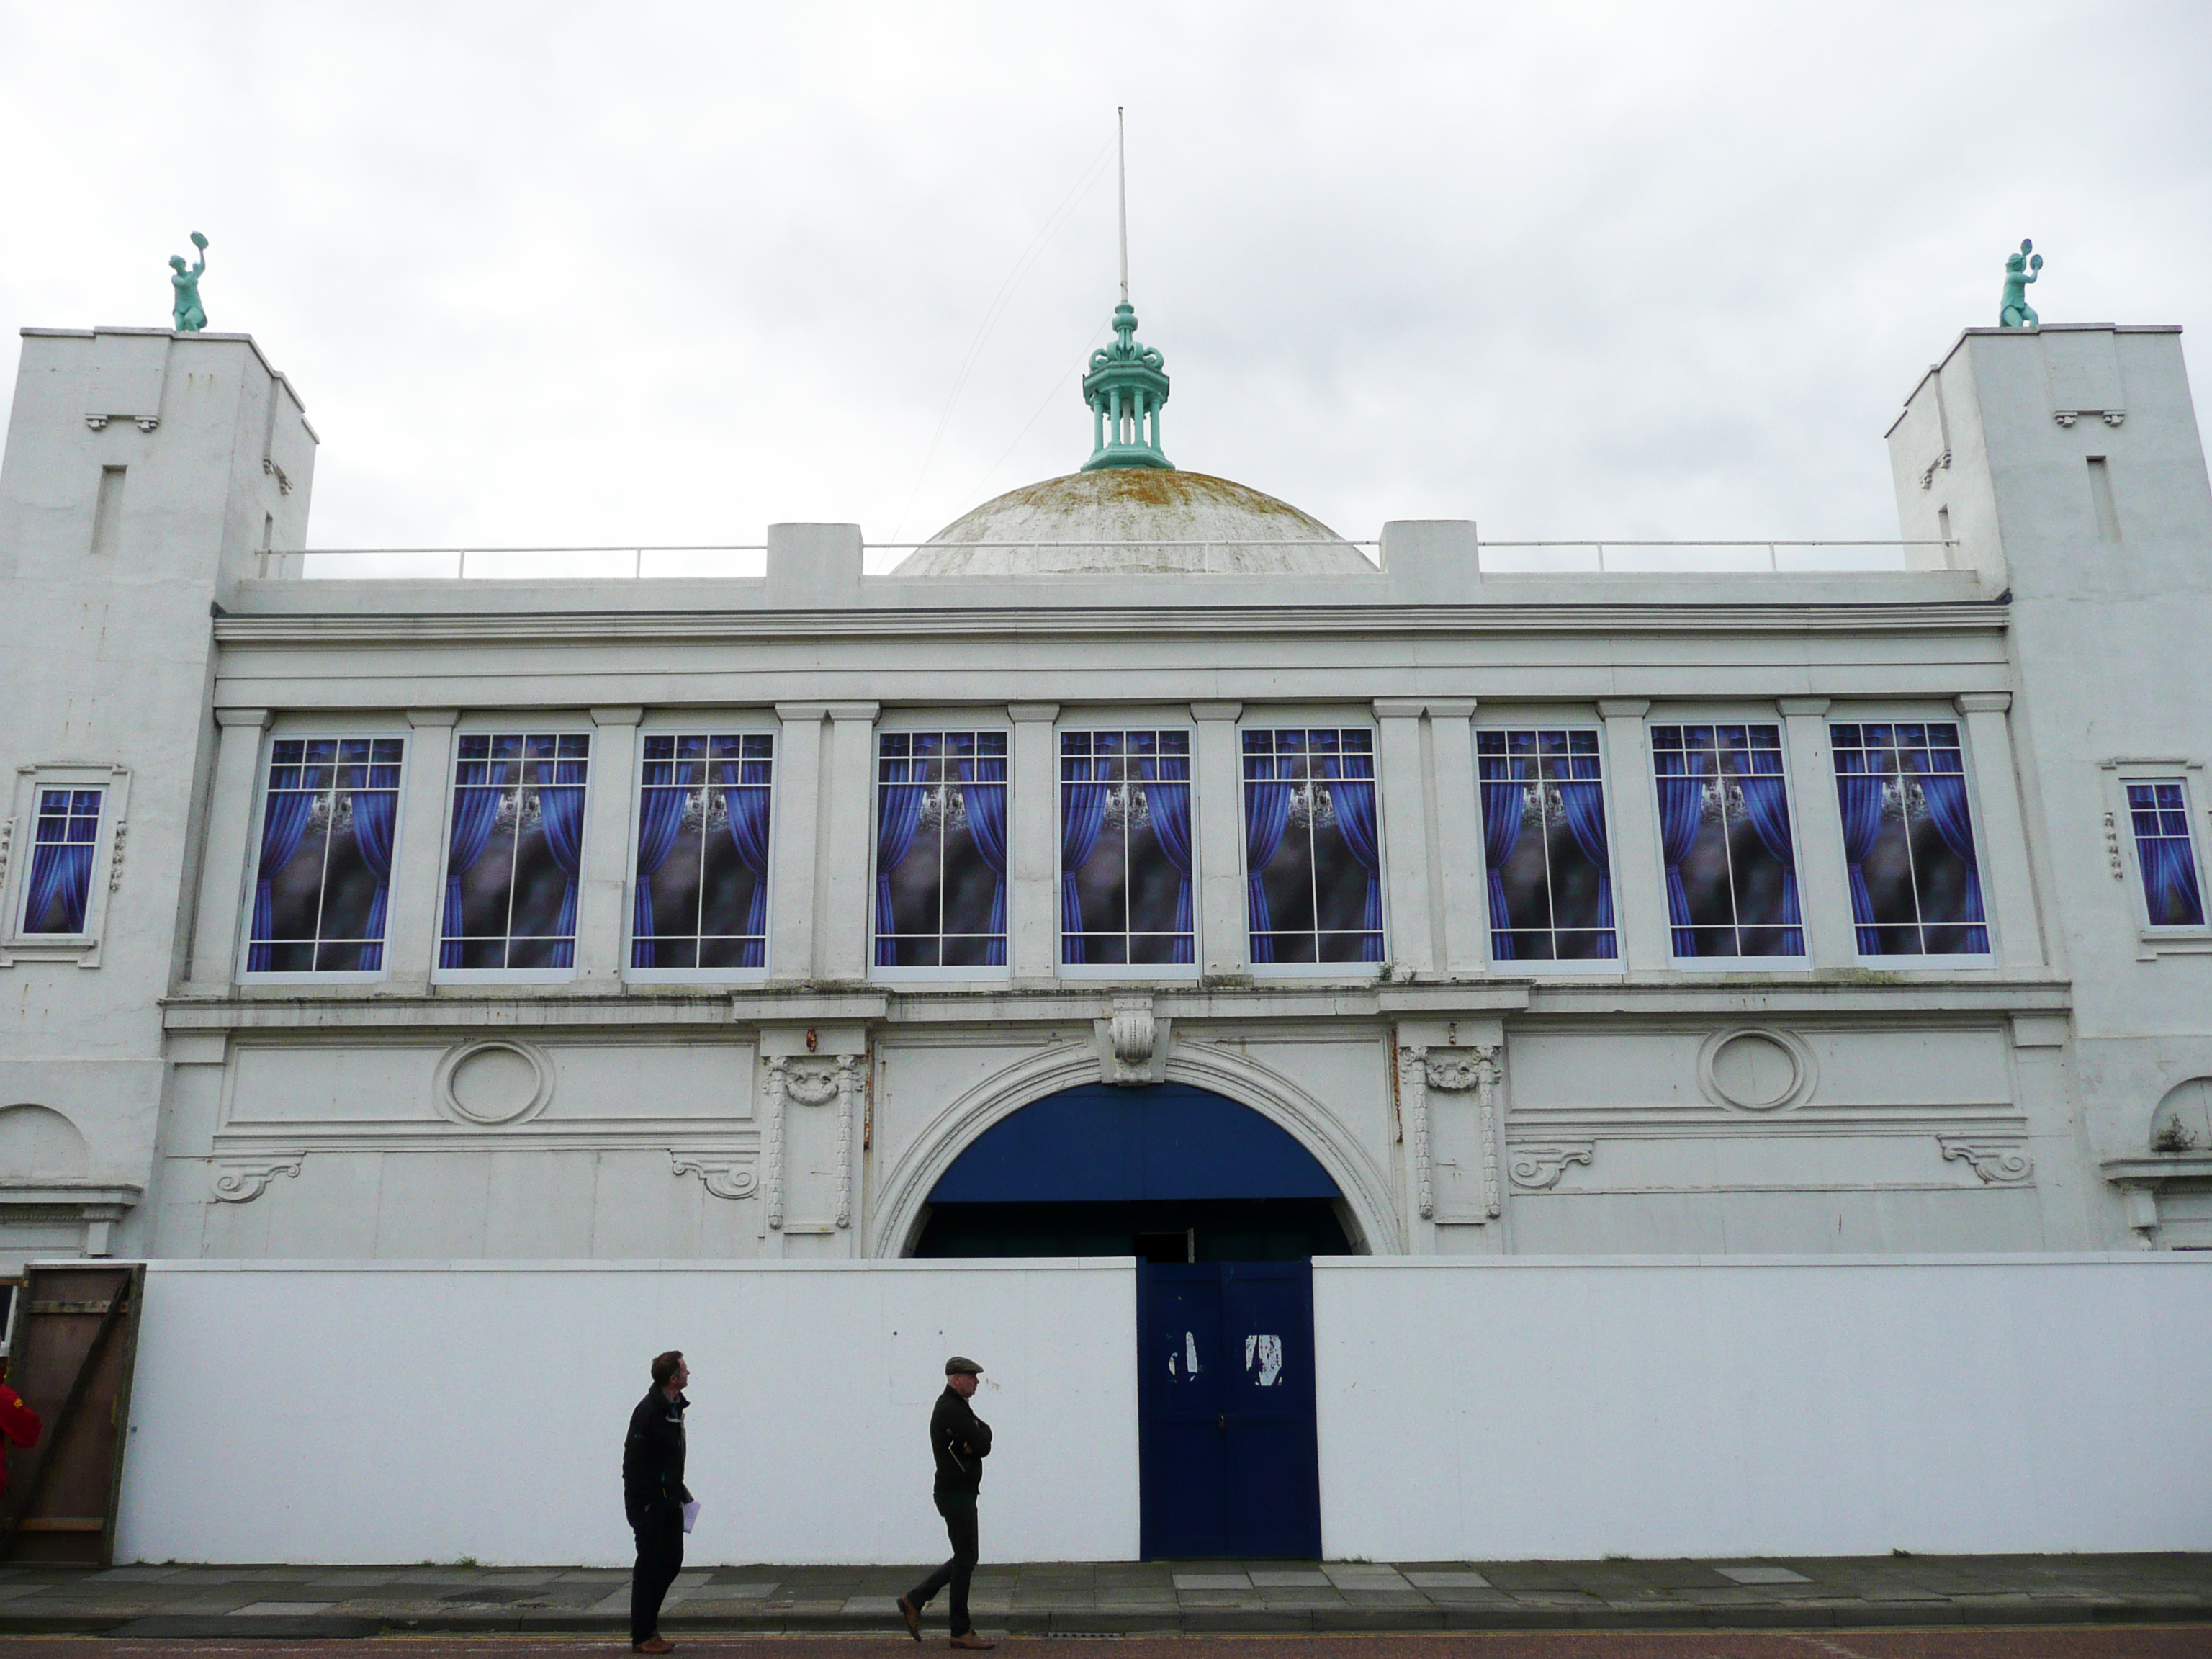
Exterior, before works commenced

Mechanical and electrical plant rooms have been located at the periphery of the building, within the contemporary extensions, so to limit unnecessary adaptation to the historic footprint and fabric. At an early stage primary distribution routes and strategies were determined, which allowed for coordination of services around the building. Constrained by planning in regard to height for the extensions, ADP introduced mezzanine floors to maximise area within the footprint.

Structural design and development was also undertaken in 3D and enabled a better understanding of the floor levels throughout the building as well as reviewing tolerances to the existing structure. Early structural strategies were discussed and tested to provide coordination with the architectural design and mechanical strategies.

All of the above consultant models were uploaded fortnightly to BIM 360 Glue to provide a combined model for the contractor. Meetings were held regularly to review any clashes with coordination in the models and proposals were agreed to resolve.

Find out how NBS Chorus and NBS Source can help you

Our latest news

Visqueen supports one of the first Gateway 2 approvals under the Building Safety Act

The Dyecoats development in Leeds marks a major milestone for the UK housing sector. The £100 million flagship Latimer Homes scheme being delivered by GRAHAM is one of the first high-rise new-build projects in the country to achieve Building Safety Act Gateway 2 approval, a crucial pre-construction sign-off confirming that the design meets all safety and regulatory requirements before work begins on site.

Building Safety ActSponsored

Five questions to ask when specifying insulated panels

Selecting an insulated panel system for an industrial building should start with the building and application requirements.

Design and SpecificationSponsored

NBS and BDP join forces to improve generic carbon data in construction

Today, NBS (part of Hubexo), the platform for connected construction information, announces a long-term strategic partnership with BDP, a major global multidisciplinary practice of architects, designers, engineers and urbanists. The partnership recognises BDP's integral role in the development of NBS LCA, a new life-cycle carbon assessment platform providing professionals with high-quality, reliable and easy-to-use carbon data to ensure accurate tracking as construction projects evolve. BDP's primary contribution to NBS LCA has been the development of more than 1,300 pre-calculated generic assemblies, covering the most commonly used building fabric elements alongside key concrete and steel structural elements. These assemblies provide whole-element carbon data, giving designers consistent, UK-relevant carbon benchmarks from the earliest stages of project design. Users can easily and instantly apply carbon rates to a range of pre-configured common building elements, including walls, floors, and roofs. Developed by BDP and NBS, the assemblies remove the need for designers to manually build up material layers or calculate individual components at the concept stage. This saves significant time and effort, enabling proportionate and responsible carbon evaluation early in the design process, when decisions have the greatest impact on a project's overall carbon footprint. BDP also participated in collaborative workshops that directly informed the development of NBS LCA, helping to shape a tool that is practical, accessible and aligned with real-world UK construction workflows. Dr Lee Jones, Head of Sustainability at Hubexo, said: “BDP's contribution to NBS LCA has been invaluable. Their depth of project experience and technical knowledge has directly shaped the generic assemblies at the heart of the platform. These assemblies give designers a reliable, UK-relevant starting point for carbon assessment, without the burden of building everything from scratch. This is exactly the kind of collaboration that moves the industry forward, and we're proud to be working with BDP on a long-term basis.” Julia Yao, Associate, Sustainability Consultant at BDP, said: “Carbon assessment needs to be embedded in design from day one, not bolted on at the end. Working with NBS to develop its LCA product has been a genuine opportunity to put that principle into practice. The generic assemblies we developed draw on real project data and are designed to give designers meaningful, actionable carbon information at the concept stage. We're delighted to see them at the core of a platform that will be used across the industry.” With the UK Government outlining its commitment to responsible carbon reporting through its Carbon Budget and Growth Delivery Plan, professionals need reliable, easy-to-use tools to assess and report embodied carbon. NBS LCA addresses this need by integrating carbon calculations with live design work, drawing on structured data from Circular Ecology's ICE Database and more than 12,500 verified, specification-ready construction products with Environmental Product Declarations (EPDs) from NBS Source and ECO Portal. Over the coming months, NBS and BDP will continue to develop their partnership, with a shared commitment to improving the quality and accessibility of carbon data for construction professionals across the UK. NBS LCA is available now, with flexible subscriptions designed for all professionals. For more information, visit the website here.

Product update