In this series, we're taking a closer look at some of the local landmarks that have been designed and built in the North East by NBS customers using NBS software.
The Bill Bryson Library sits within the World Heritage Site of Durham Cathedral and Castle and was designed to complement the unique setting. It was named after the world-renowned travel writer, Bill Bryson who described Durham as a ‘perfect little city’ in his book Notes from a Small Island.
The £10million library was part of the University of Durham’s major re-development of the Stockton Road campus which involved the demolition of the existing libraries east wing.
Space Architects were involved with the project from an early stage as the lead of an integrated design team and helped to overcome several challenges including the discovery of three mineshafts, the relocation of two electricity substations and the diversion of major services and drainage.
Digital architecture and engineering played an essential role during the design and build of this impressive project.
It was named after the world-renowned travel writer, Bill Bryson who described Durham as a ‘perfect little city’ in his book Notes from a Small Island
The building was designed and constructed using Building Information Modelling (BIM), a digital prototyping and collaboration platform that was used throughout the project to ensure a coordinated approach to the architectural, structural and building services. BIM was also used to define the dimensions and geometry parameters of all precast components including the beams, columns and stairs. At the time, this was revolutionary as it allowed the cast elements to be manufactured directly from the model as opposed to the traditional method of the exchange of inaccurate 2D information which then needed refining between the subcontractor and the manufacturer. By adopting BIM, significant savings were made with regard to cost and time.
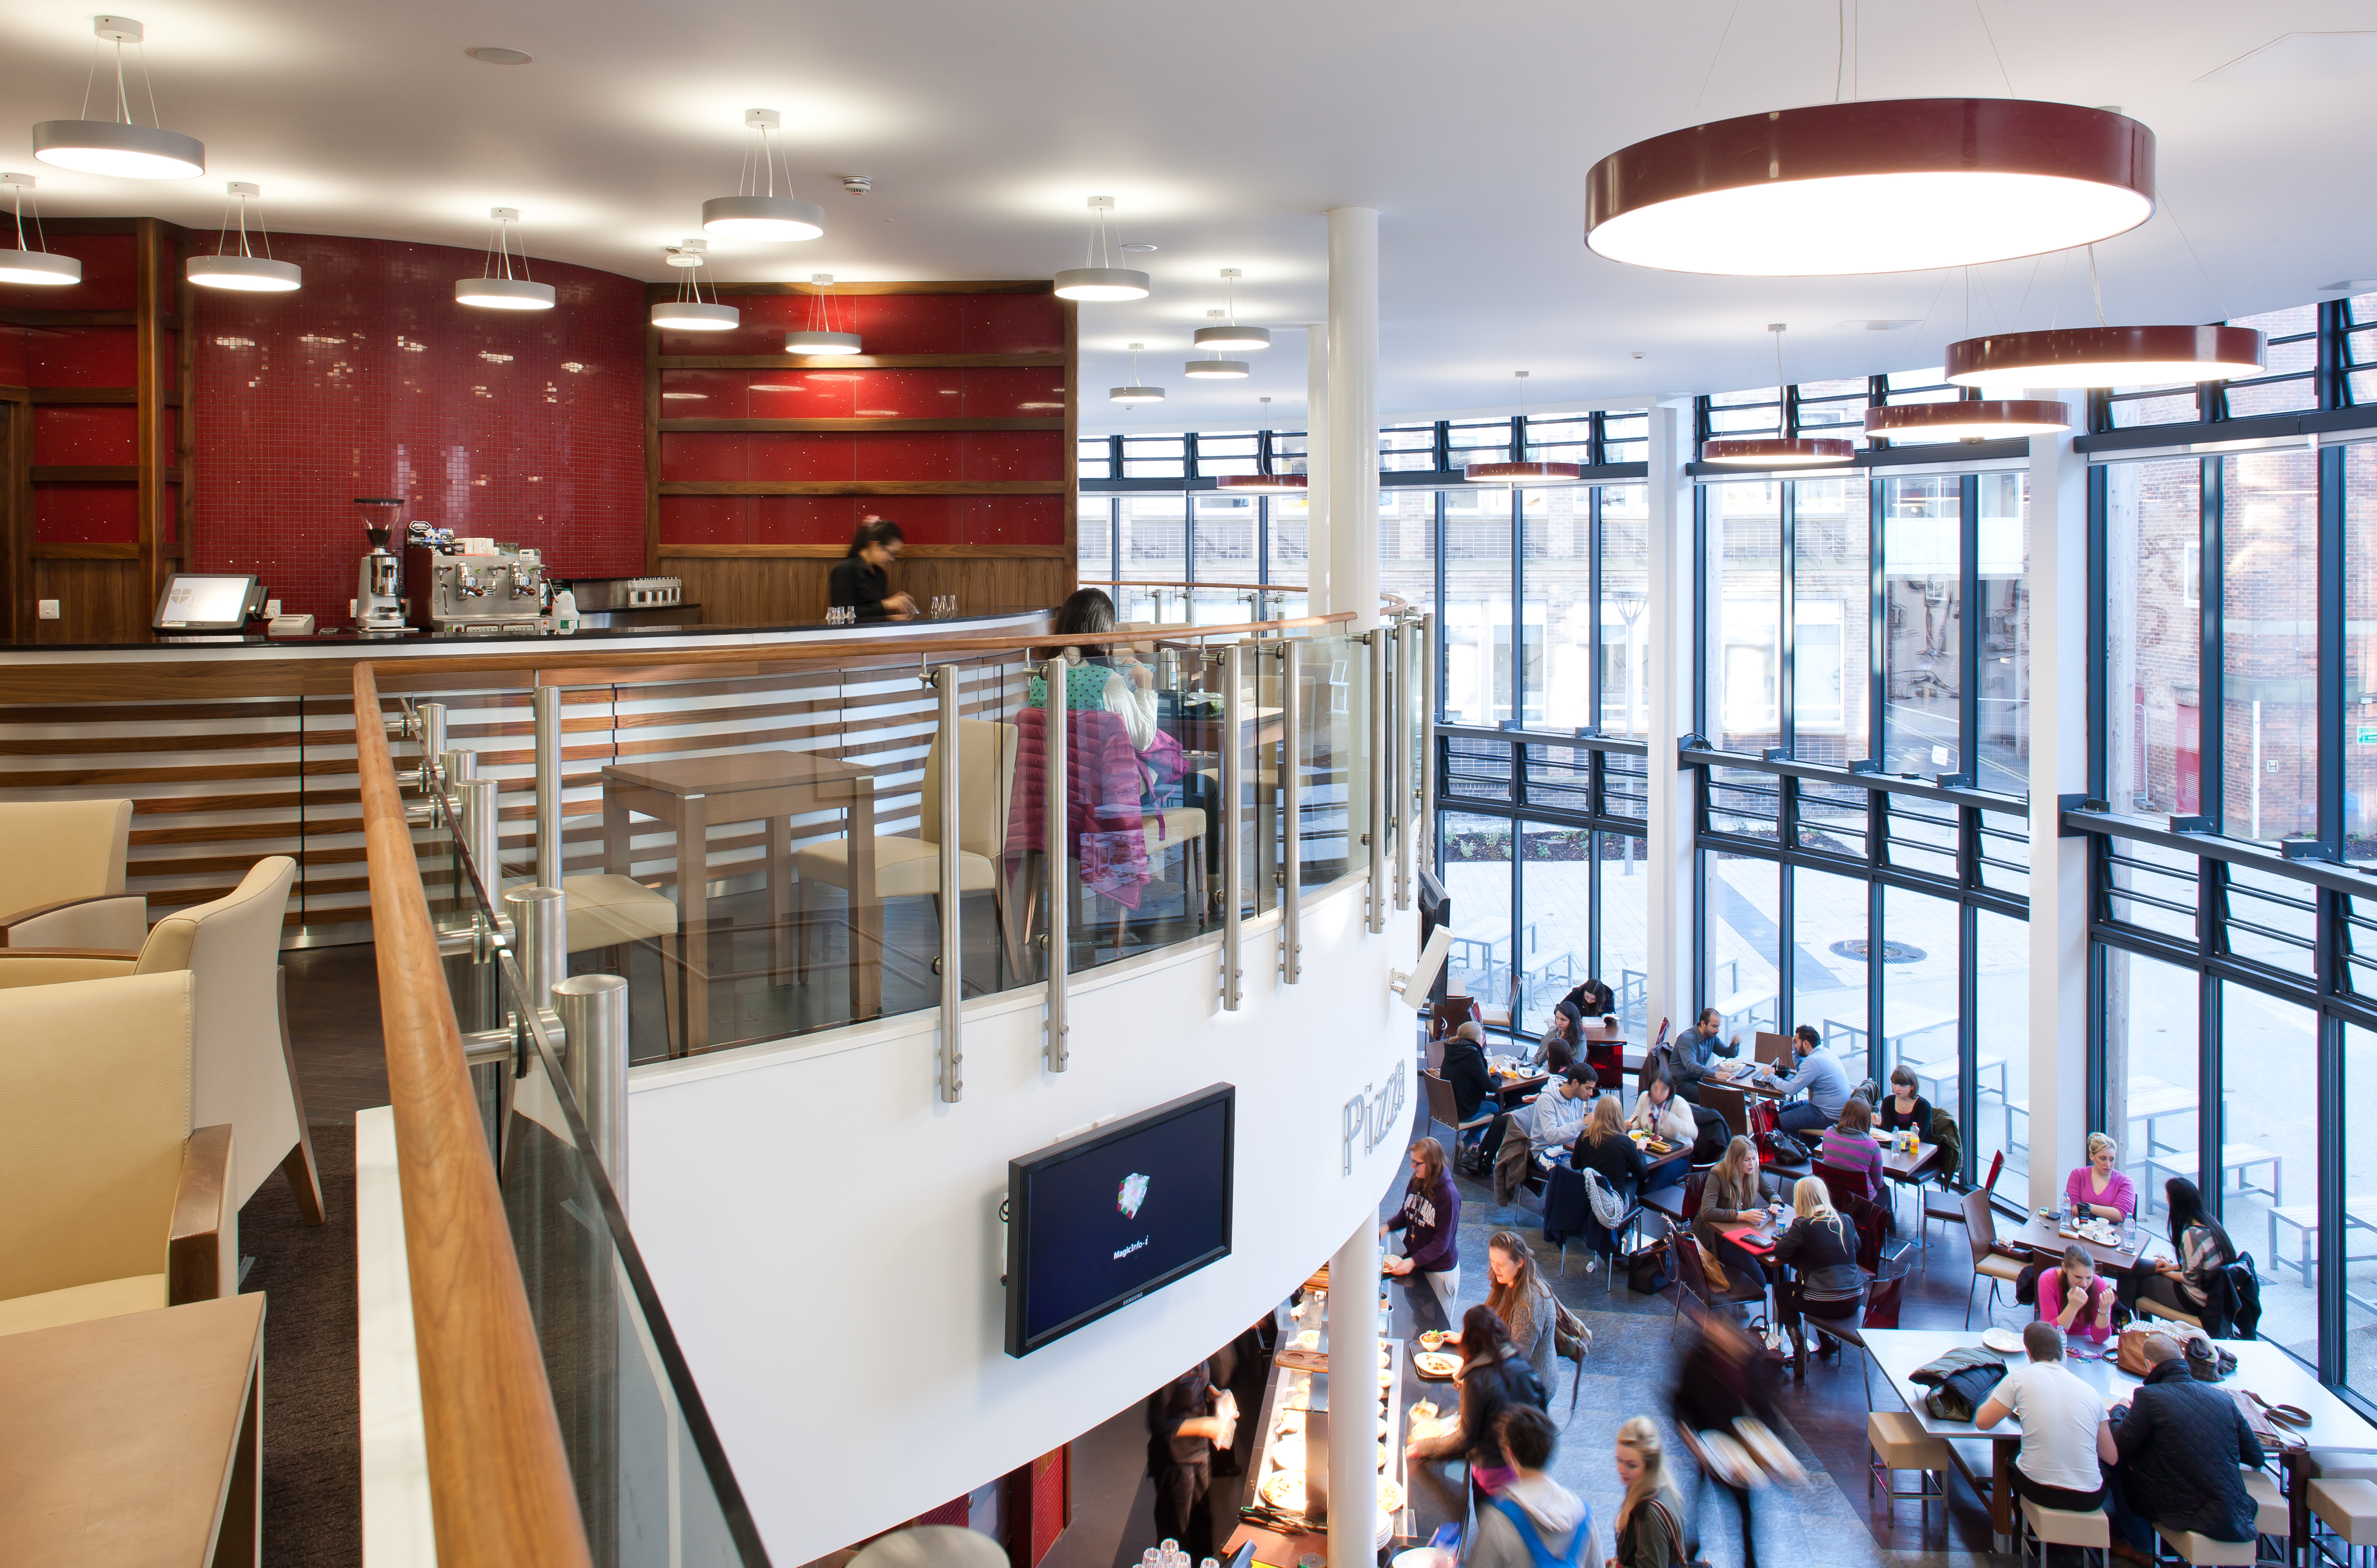 Cafe and social space for hardworking students
The development was defined as a pathfinder project for the contractor, Laing O’Rourke, and from start to finish it pushed digital construction boundaries and engineering capabilities. The use of BIM allowed the project team to merge their models on a regular basis to check for any coordination issues such as clash detection.
An example of this was the innovative incorporation power grids and data cableways into the voids within the floor slabs, which were slotted between reinforced layers in the pre-cast concrete structure. This required clash detection tests to be performed to see how it would work on- site and potential problems could be resolved before a brick was laid, allowing the project to hit its targets in terms of design, cost, quality and safety.
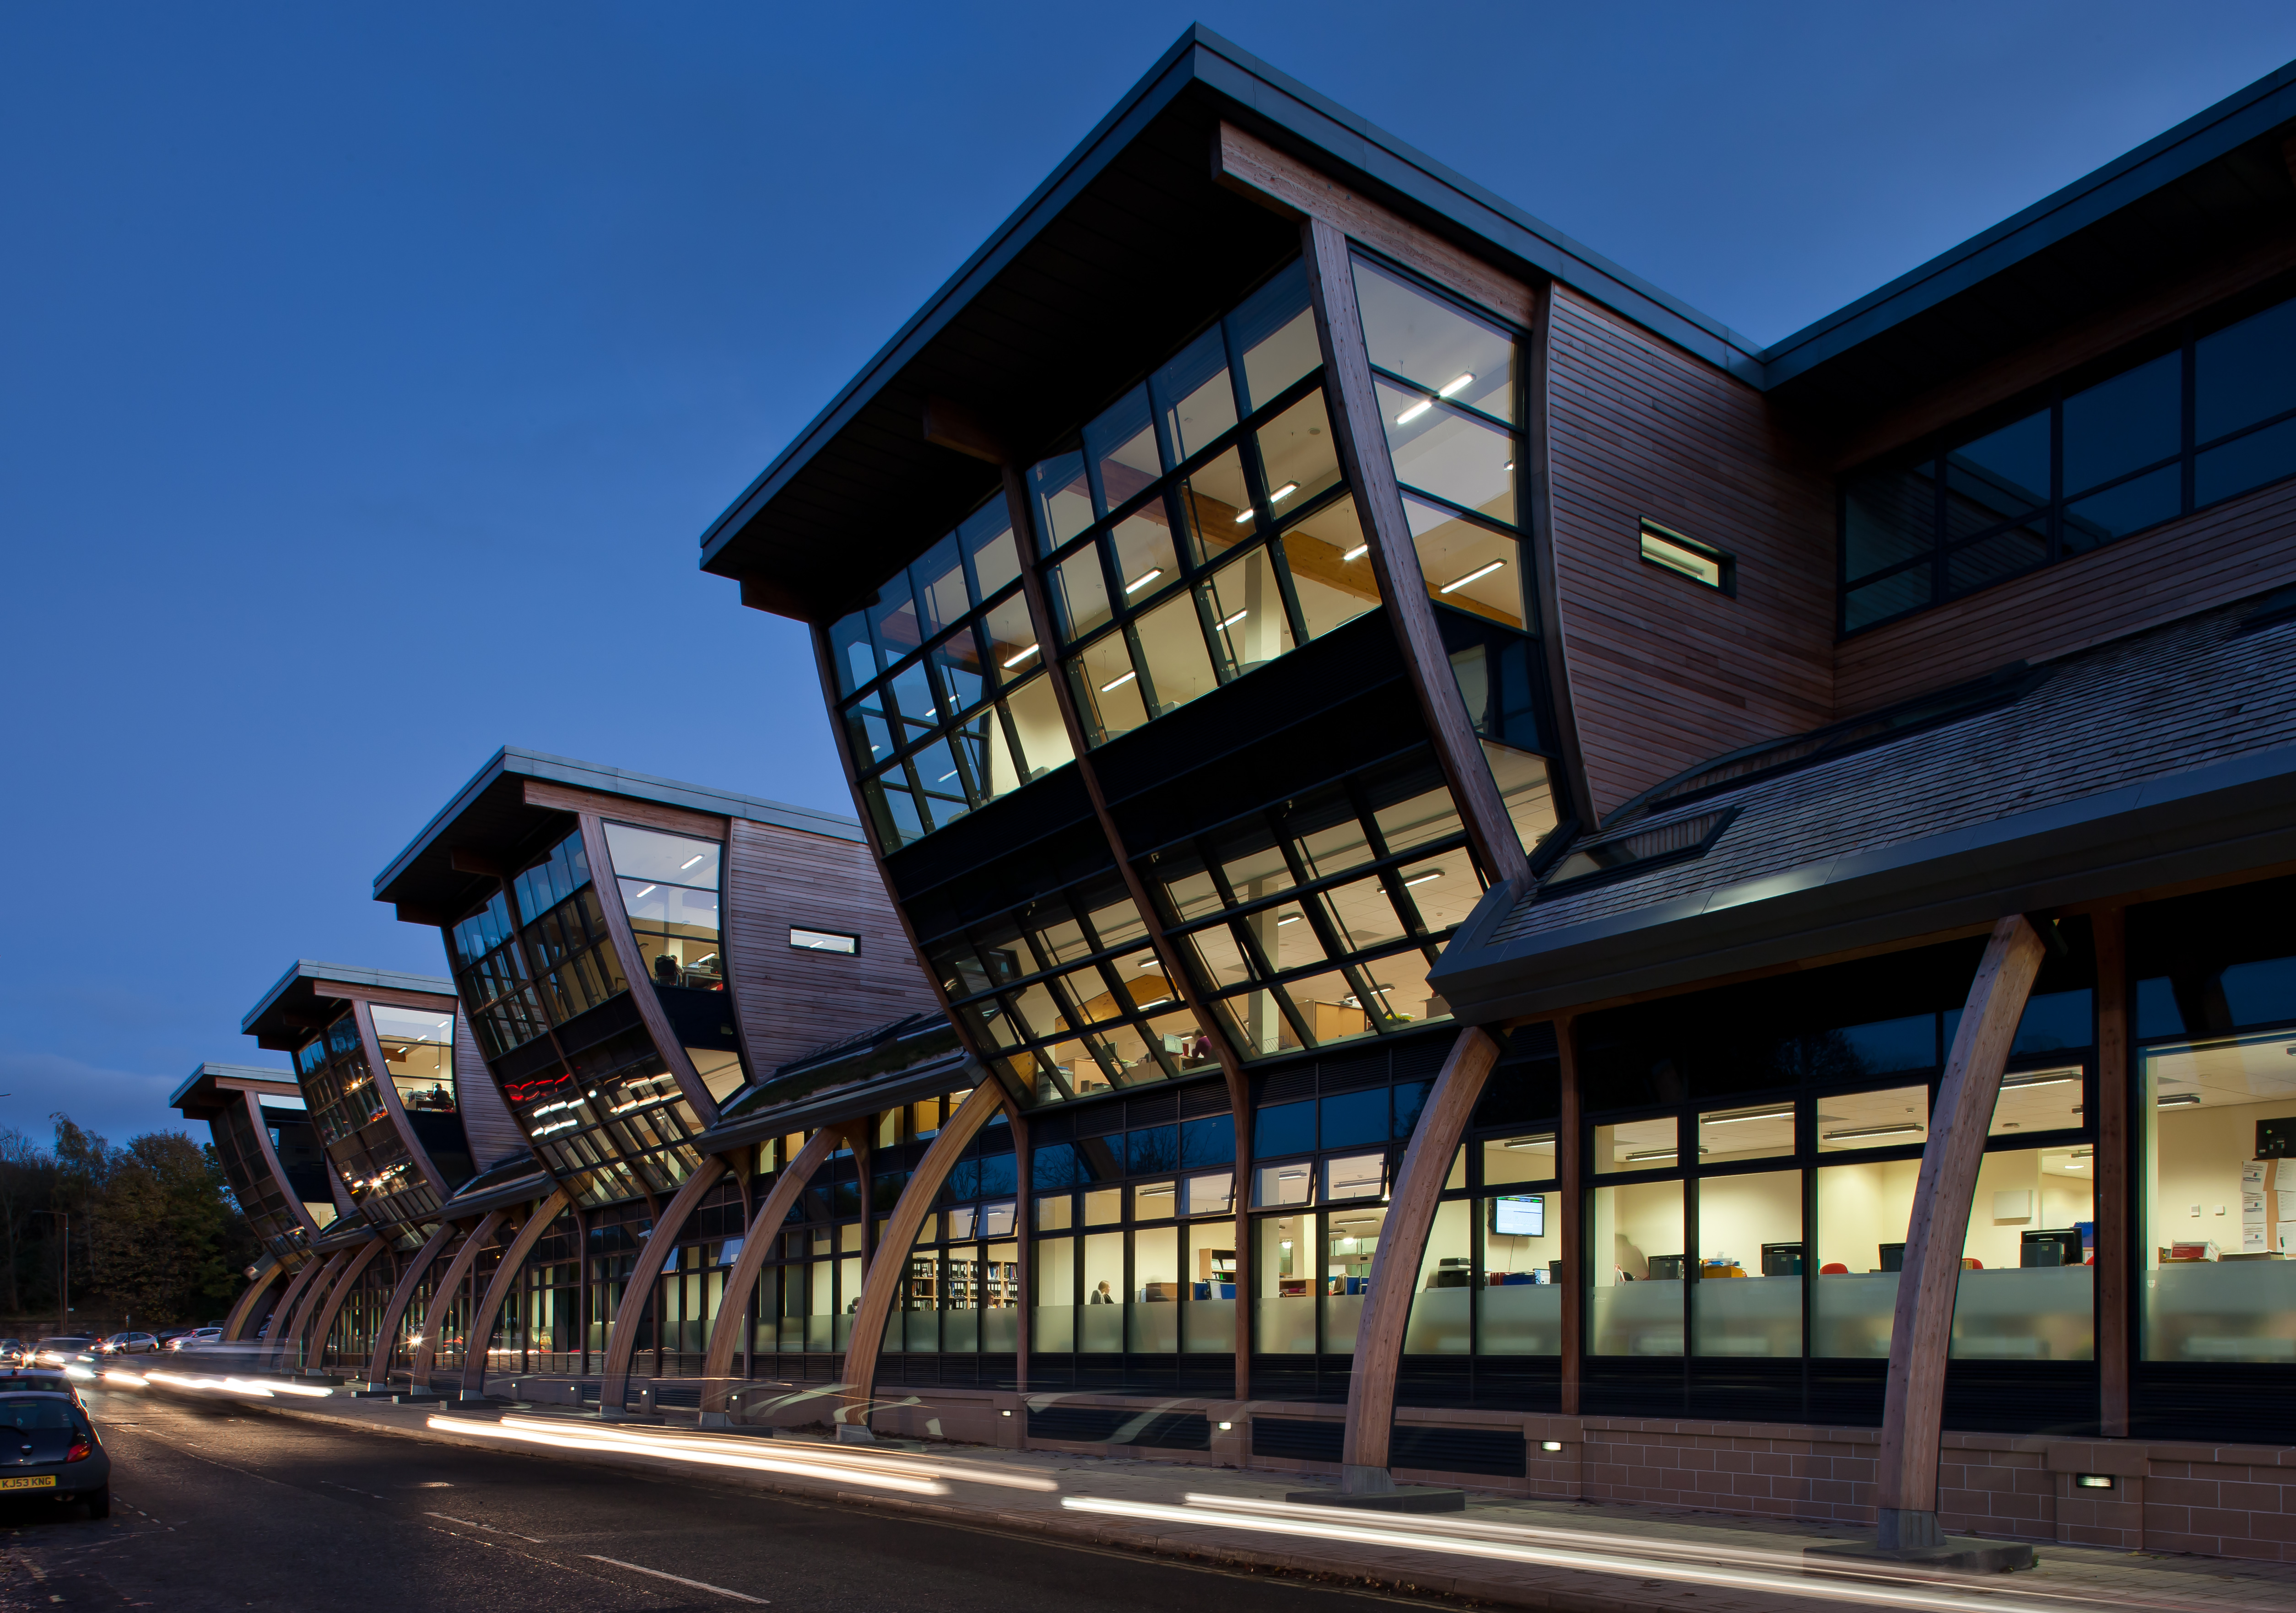 The Bill Bryson Library, exterior
The building itself is an impressive sight and provides additional space to house most of the University of Durham’s modern printed books and journal collections. As well as this, it now offers more than 1200 study spaces, a number of perimeter study rooms and areas for post graduate study. To provide balance and assist with wayfinding, a sinuous climbing stair case was introduced to dynamically link all four floors of an atrium.
Awards
- RICS Renaissance Awards 2013: Design Innovation – Shortlisted
- Durham Environment Awards 2013: Built Form – Winner and Outstanding Award
- Constructing Excellence Awards 2013: Collaborative Working – Winner and Building of the Year
Team
- Architect – Space Architects
- Design Team Lead – Space Architects
- M&E Service Engineering – Cundall
- Structural and Civil Engineers – Cundall
- Contractor – Laing O’Rourke