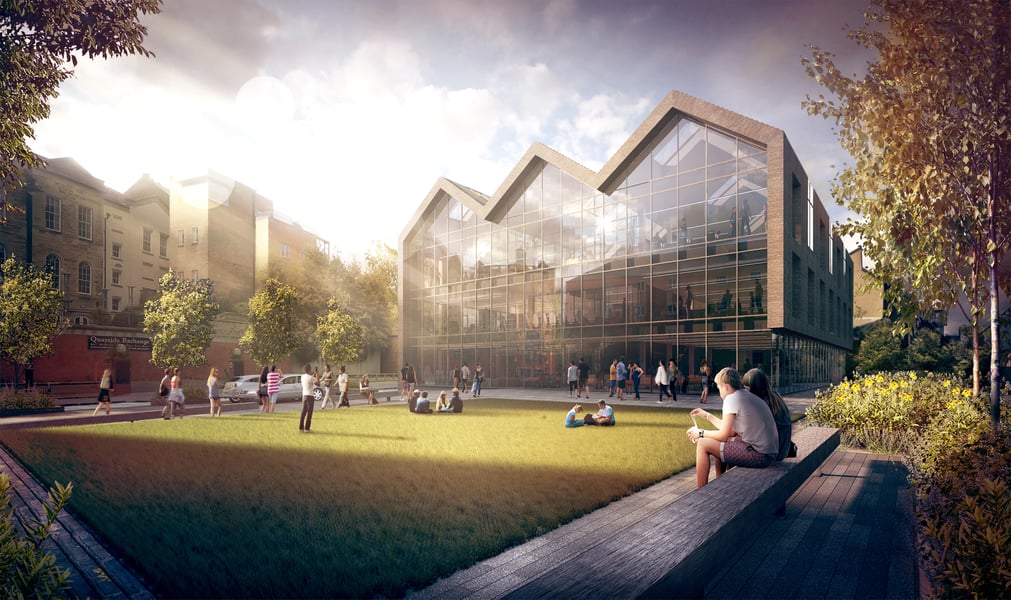
The brief for the high tech tombola headquarters was to provide the best possible working environment for employees and maximise the stunning views over the River Wear and beyond to the Port of Sunderland.
Throughout the design process it was important the contemporary building complemented the existing context of the quayside, providing a lasting link to the city’s proud shipbuilding heritage.The 25,000sqft building, designed by Ryder Architecture, creates a riverside campus incorporating new and old with an external landscaped area which celebrates the unique riverside.
The ground floor includes a reception area, bistro and gym with bleacher seating leading up to the contemporary offices on the upper floors. The open plan offices include a three storey central atrium and make pioneering commercial use of electrochromic glass – smart glass which changes and responds to external brightness ensuring energy efficiency and comfort for the building occupants.
The building promotes a cultural shift in office design through the delivery of sleek, modern and desirable space - one that truly promotes collaboration and activity based working amongst its employees, linking them with their internal and external environment.
As a leading tech company it has been important to us to design a high spec and technologically advanced building to provide the best possible working environment for all our employees.
Phil Cronin, tombola's CEO
As the high spec design evolved, it was agreed that the striking roof pitches to the feature glazed east elevation should not to be diluted with any internal and external shading systems. With virtually all of tombola’s employees working at a monitor or screen, mitigating glare is essential. Following extensive research, SageGlass, a product of Saint-Gobain, met all ambitions from an aesthetic perspective as well as offering significant performance benefits in terms of energy use and comfort.
The glass is a dynamic and intelligent electrochromic material which tints in response to the brightness of the sun. There are four states of transparency and in its darkest state when viewed externally the east elevation will dramatically reflect the new landscaped campus and the existing Grade II listed Rose Line building.
Navigate the 3D model of the Tombola building using the interactive display above
(3D technology powered by Autodesk Forge)
Research shows people with views and a connection to the outdoors have 10 to 25% mental function improvement in an office environment. Those with access to natural daylight are 18% more productive. This data allows personal settings to be programmed centrally by tombola enabling them to control the working environment by letting in as much or as little visible light and heat as desired, while minimising glare.
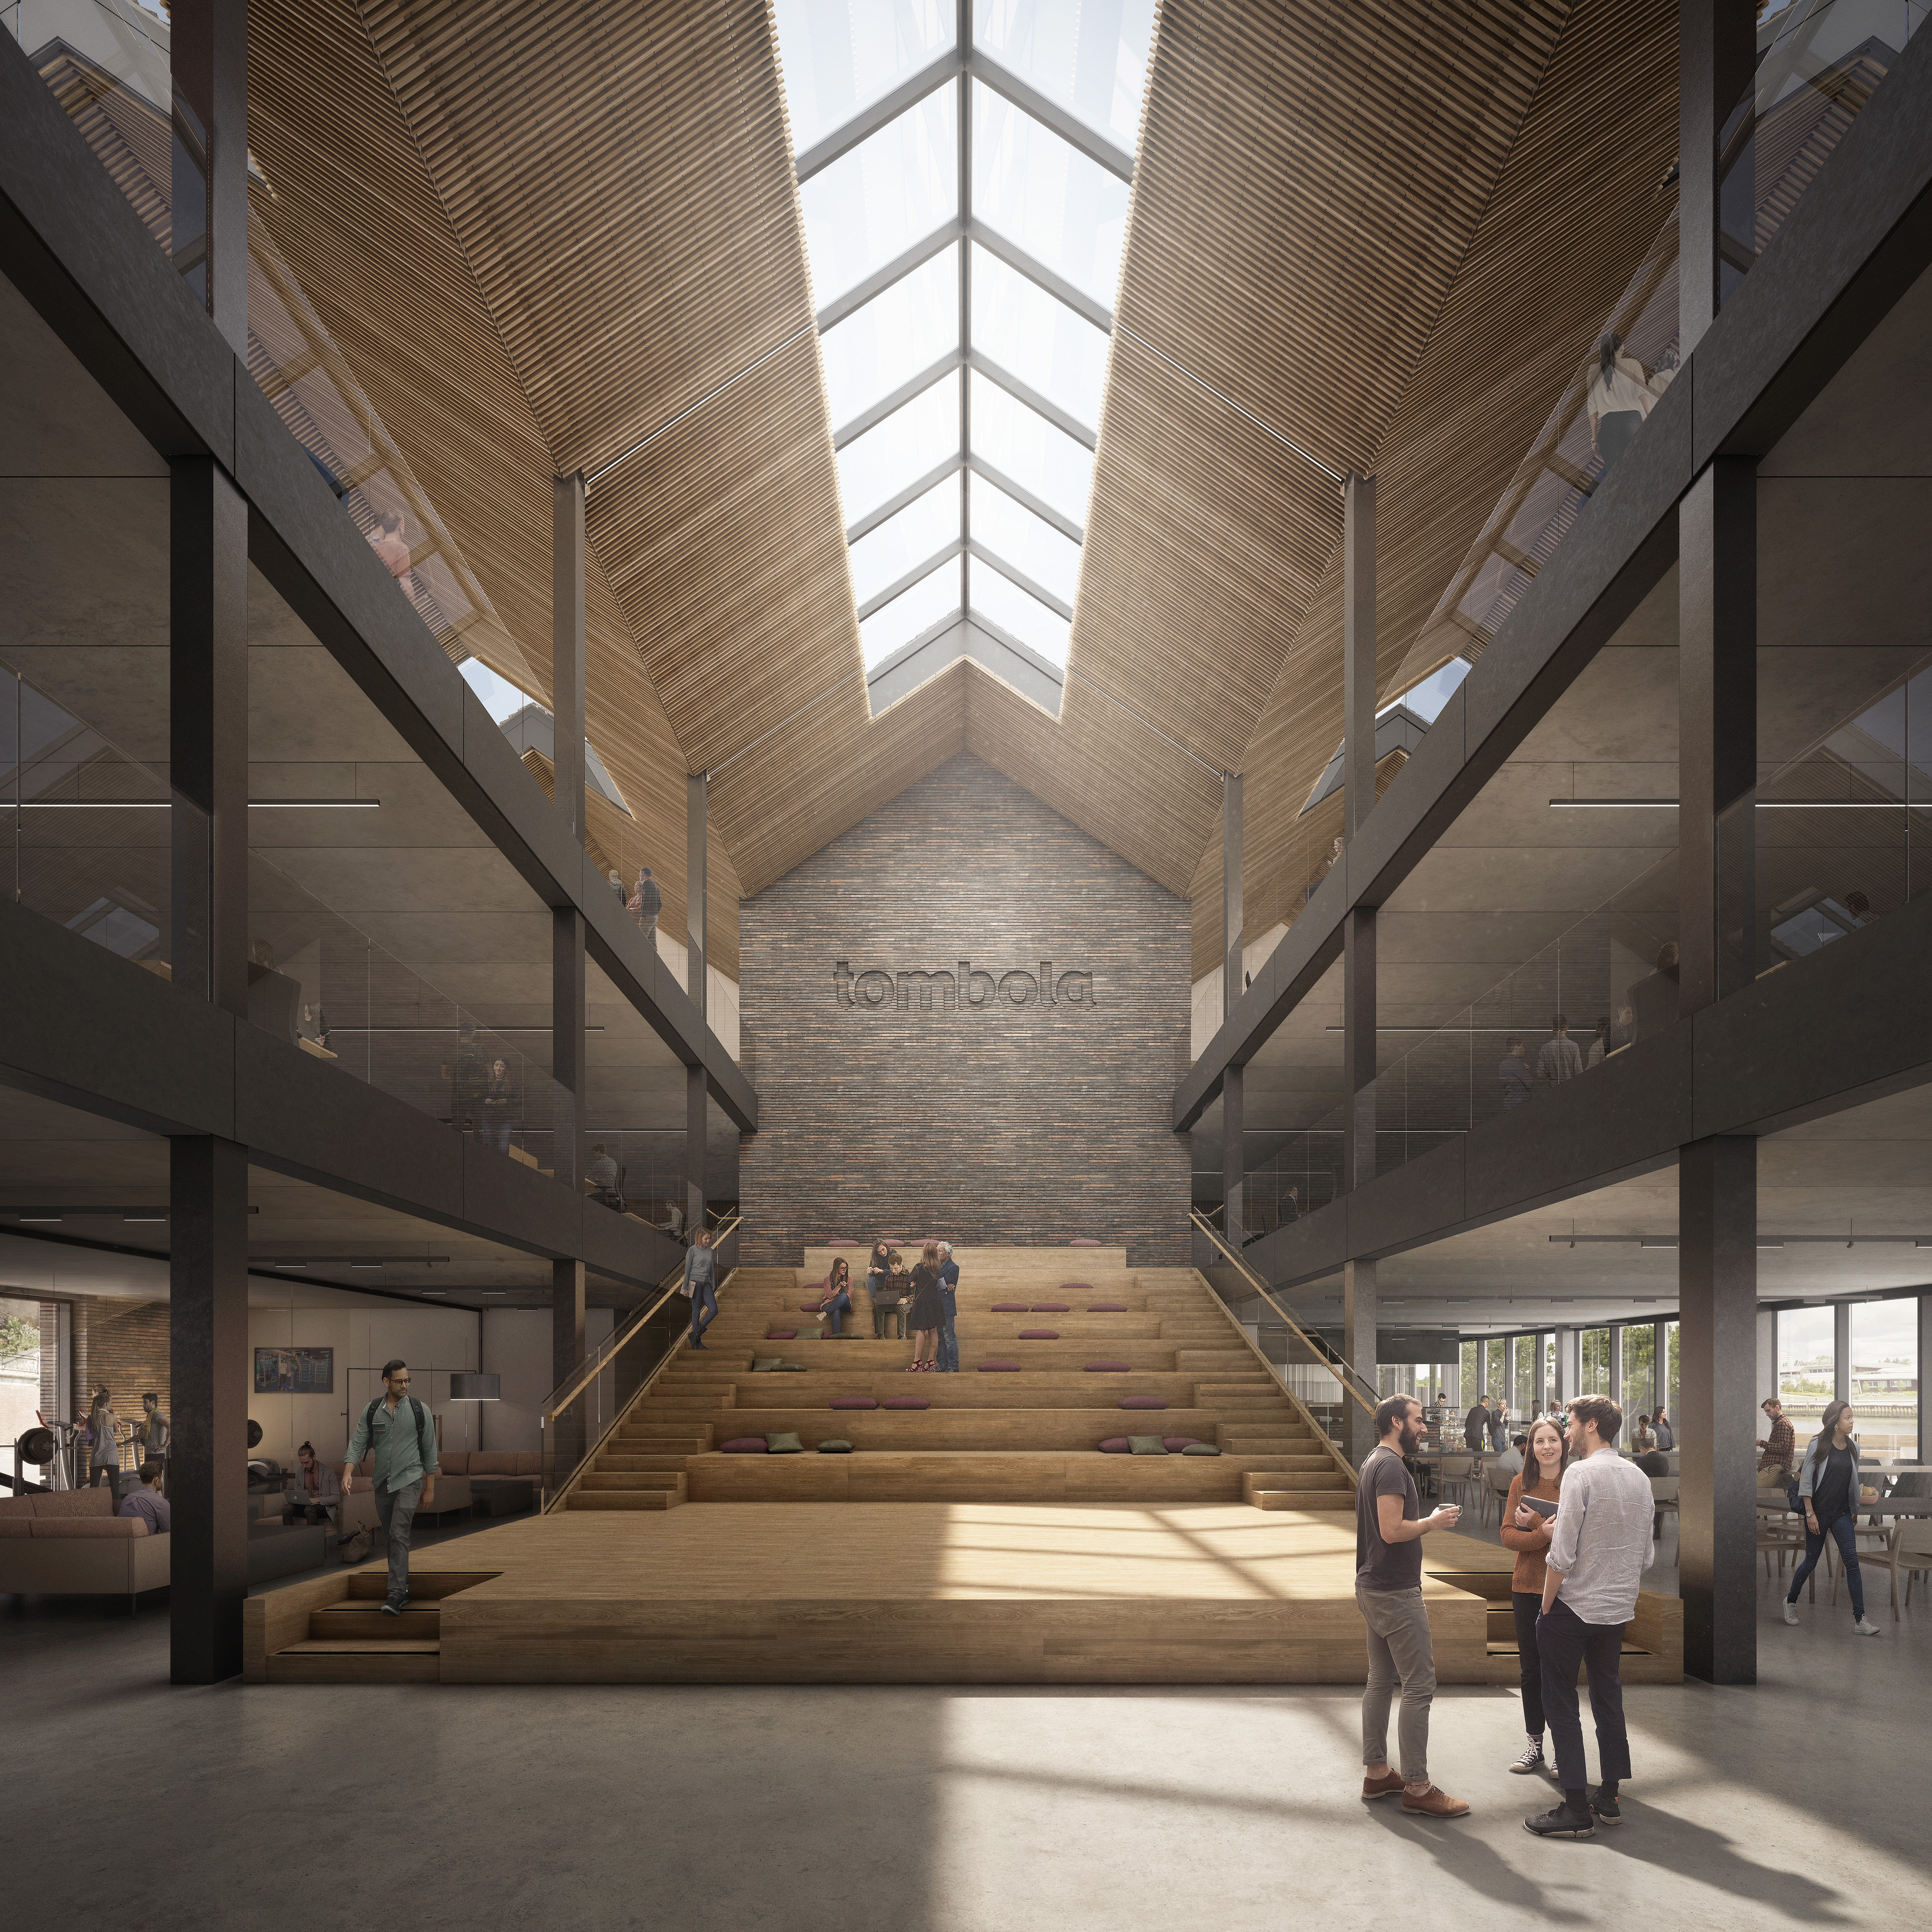 How the interior of tombola's new headquarters will look
Interior designers Ward Robinson, service engineers Armstrong Rhead and structural engineers BDN had input early on in the project timeline, with the resultant modelling used to form the proposed works for approval by the clients’ board.
Coordinated models from all disciplines of building fabric, services and furniture layout, built around the precise geometry of an original building built in 1871 is a fantastic example of how BIM can be used to improve efficiencies and reduce the risk of incorrect data.
 |
Stages 2 to 4 of the RIBA Plan of Work |
An integrated process
The creation of a federated model shared between disciplines ensured that the geometric aspects of the design were coordinated. Accurate dimensions from the 3D laser scan enabled collaboration between the architects, engineers and interior designers combining designs, allowing structure and services to be coordinated in complex areas of the historic building.
Coordination was, however, not limited to the geometric design. NBS Create was used in conjunction with NBS plug-ins to coordinate the design items in the digital model with the equivalent items in the specification.
An online common data environment and standardised process was used so that the project team could always access the latest versions of important documentation, such as the models and the drawings from these models.
This information set was then passed to the contractor’s team so that information could be used during the tender process and then through the construction phase. Information from the models and specifications was then distributed through the sub-contractors and suppliers as the building work took place.
New approaches to BIM
Typically, BIM projects have focused on the coordination of geometry and generation of drawings from the 3D models. However, with this project we really focused on the production of digital information, wider in scope than just the geometry.
Designers used the NBS National BIM Library to drag and drop supplier objects directly into their models, such as pipelines from Wavin, roof lights from Velux, raised access floors from Kingspan Access Floors and products from Dyson, Ideal Standard and Dolphin Dispensers. Using standardised BIM objects from the cloud allowed information to be more efficiently and accurately assembled.
Standardised digital information was also used from the suppliers to form the specification, with roof specifications from Bauder, curtain walling specifications from SAS and floor covering specifications from Forbo.
A more efficient method of working
NBS research shows that £2bn is lost in the UK construction industry through rework, and one of the major causes is badly coordinated project information.
Working as part of a team in a collaborative 3D environment allowed work to coordinate all aspects of the project to design out potential risks at each stage. Carrying out visual inspections of models and automated reviews using clash detection reduced the chance of unexpected and potentially costly problems on site.
|
Stages 5 to 7 of the RIBA Plan of Work |
By using the industry-leading specification software, the team ensured that all items or products within the project were within information stores and fully coordinated prior to construction. We feel that the adoption of BIM in our refurbishment had clear benefits throughout the project timeline, from the consistency of the specification to the build and through to the operation and maintenance (O+M) of the building.
Information flow
The main contractors provided NBS with the final 3D model as well as a digital archive of all of the assets that require maintenance from all of the suppliers and sub-contractors. This information will now be used on a day-to-day basis to in the operation and maintenance of the building.