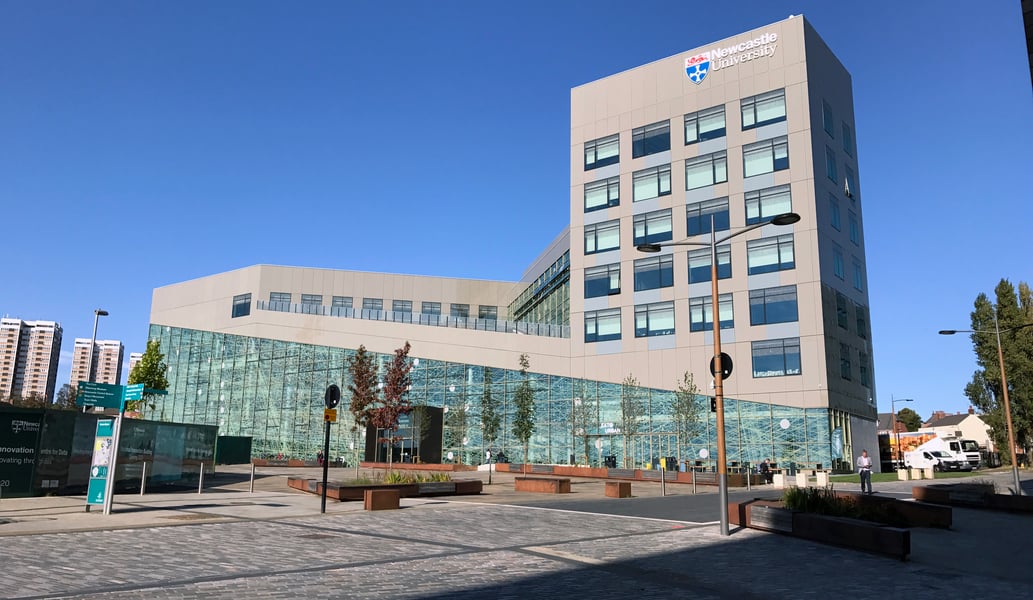
In this series, we're taking a closer look at some of the local landmarks that have been designed and built in the North East by NBS customers using NBS software.
Newcastle University’s flagship Urban Sciences Building houses the School of Computing, provides laboratory and research space to make urban centres more sustainable for future generations and it also includes a wide range of facilities funded through the UK Collaboratorium for Research in Infrastructure and Cities (UKCRIC).
Turner and Townsend, in conjunction with the University estates support service department, delivered a holistic service to Newcastle University which included:
- Project Management and 5D Cost Management services
- Created a Employers Information Requirements (EIR) detailing the BIM requirements
- Created a Project BIM Execution Planning (BEP)
- Provided BIM information management role aligned to the CIC scope of service
- Carried out BIM workshops and model quality assurance and gateway audits
- Structured collaboration with the wider programme.
Whilst working on the project, the team focused on a number of key areas including; enabling transparency for the client and maintenance department to better understand the design, assisting with handover activities, technical involvement along with model assurance, provided confidence in the BIM models BIM classification for future maintenance requirements, and assisted the cost management team to produce accurate cost information and make informed decisions ahead of time. Effective communication and collaborative working within the Turner & Townsend team contributed to the successful delivery of the project and provided the holistic approach the University sought.
Throughout the project, the University’s lecturers and lab specialists were provided with regular self-contained 3D walkthroughs to allow them to have input into the design at critical early stages
A successfully established Common Data Environment (Viewpoint) supported the project and improved collaborative workflows aligned to BIM Level 2. Viewpoint provided transparency in the exchange of information, improved collaboration between project members and generated time savings in communicating project information.
A robust Information Management strategy ensured control, communication, coordination and a shared understanding across all design activities. A BIM execution plan was deployed to facilitate collaboration in a BIM environment where all requirements, protocols and internal procedures were captured.
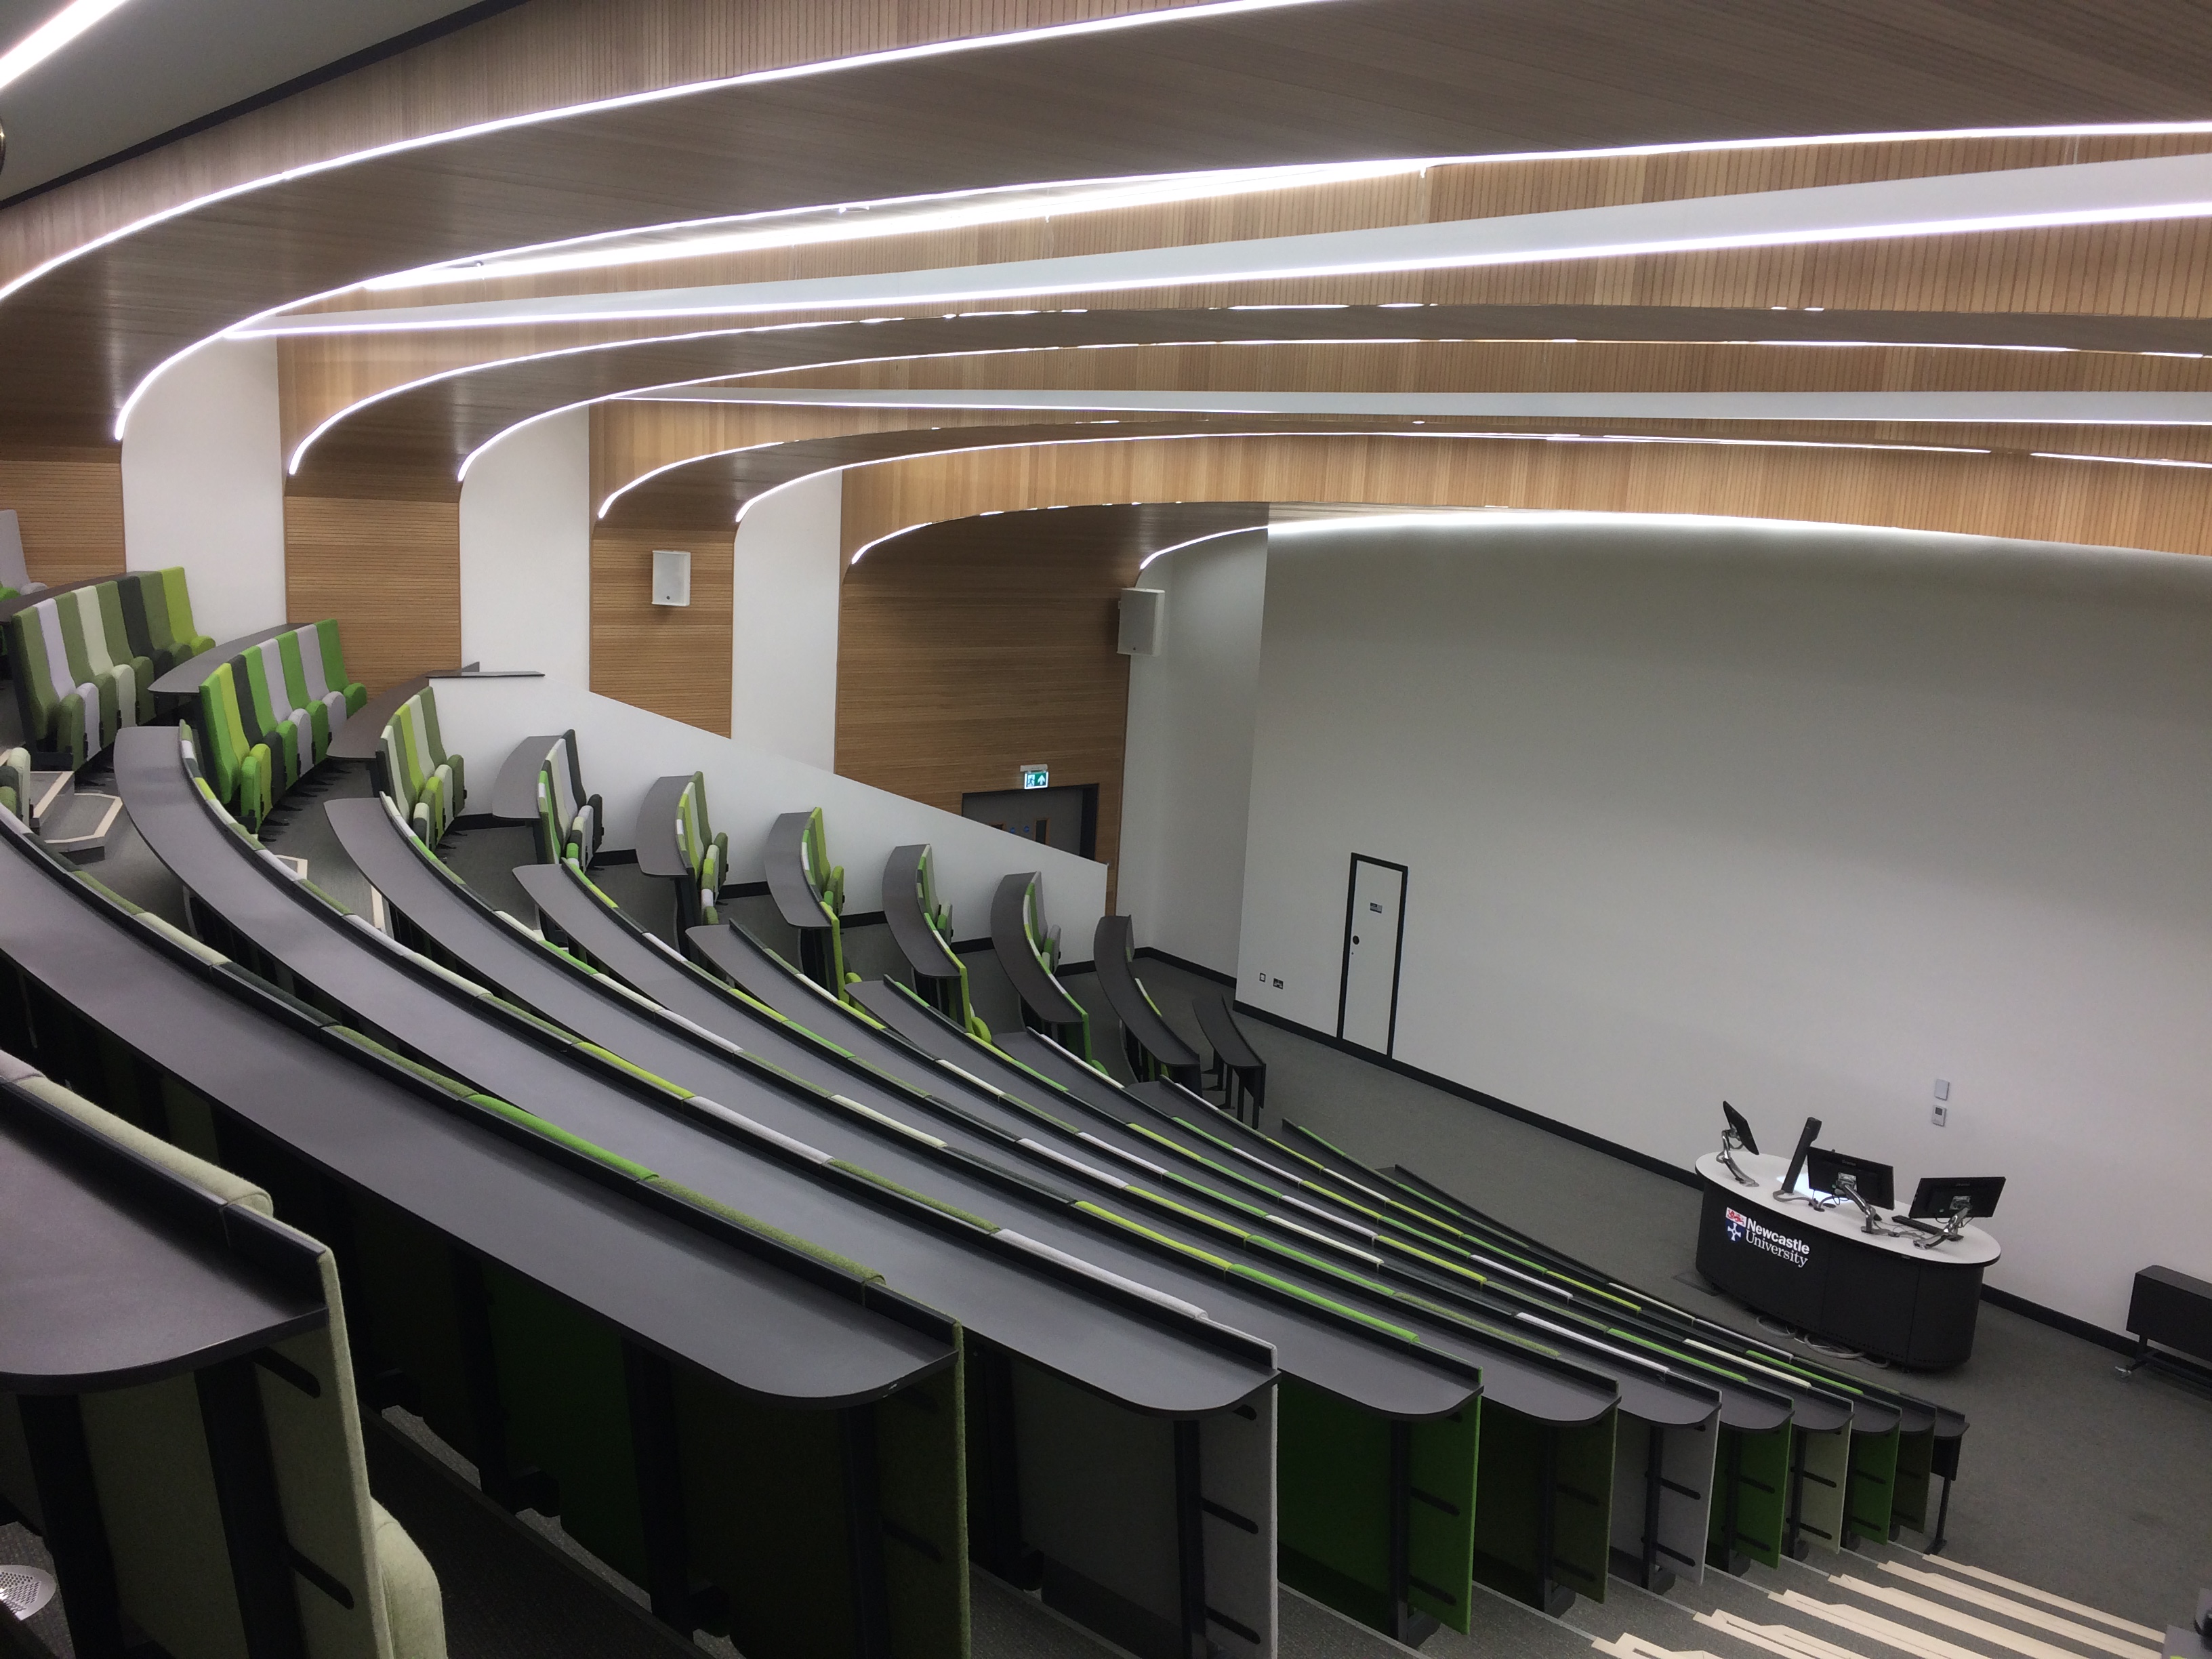 images
© Newcastle University
images
© Newcastle University
Throughout the project, the University’s lecturers and lab specialists were provided with regular self-contained 3D walkthrough’s to allow them to have input into the design at critical early stages. This 3D visualisation capability improved stakeholders’ understanding of the developing design rather than viewing static 2D design drawings. It was a powerful, visual tool for showcasing concepts and ideas and in turn this allowed decisions to be made earlier with confidence – giving increased certainty and reduced risk. Design coordination was achieved by identifying digital clashes in the models long before they could pose a real problem.
Models were validated to ensure that geometry and data could be used for 5D model analysis.
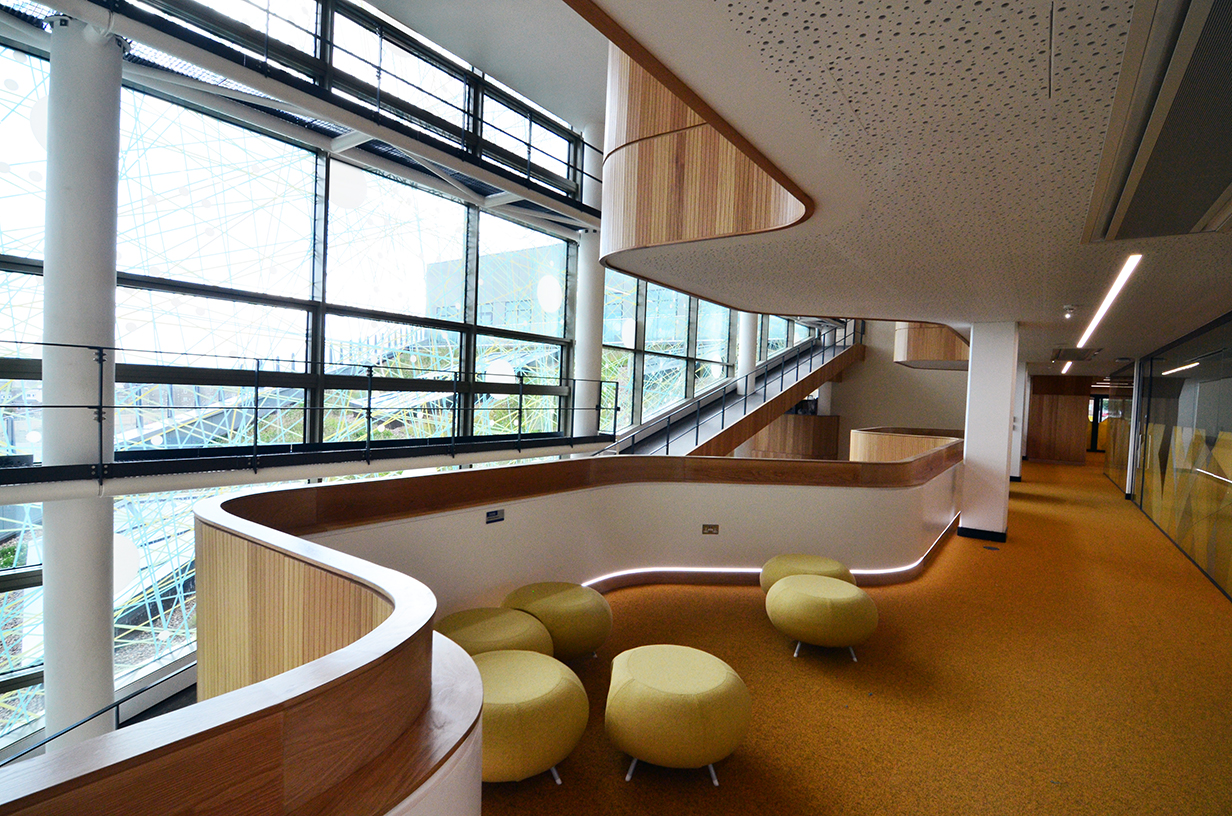 images © Newcastle University
By utilising Solibri and Naviswork the team delivered model assurance, working to mitigate risks involved in the design and coordination process – increasing certainty around cost, time and quality. This gave confidence in the information that underpinned all key decision-making processes.
BIM KPIs were measured at project milestones. This checked the BIM outputs met contractual deliverables and included 2D drawing production and other model-generated design outputs.
In partnership with the contractor Turner and Townsend produced project-wide COBie outputs to enable the client to successfully manage and operate building assets during the Legacy period.
This structured digital information supported the long-term objectives of maintaining and operating assets in an efficient and sustainable manner. Open standards, such as IFC and COBie ensures data longevity irrespective of how tools and systems may evolve in the future.
Project Team
- Project Management, Cost Management, BIM Management, CDMC – Turner & Townsend
- Signature Architect - Hawkins\Brown
- NG Bailey – M&E Engineer
- Structural Engineer - Mott Macdonald
- Contractor – Bowmer & Kirkland
- Project Architect - Ryder Architecture