Learn about the types of platform lifts available on the market and see which option is right for your next project with this editorial from Stannah Lifts.
23 April 2025
Making buildings safer and more accessible is a primary concern for all construction professionals. Platform lifts serve an invaluable role in providing safe access within facilities. But with many different shapes and sizes available, how do you choose the right platform lift when designing an accessible building?
The NBS team spoke to Mark Chapman, General Manager of Platform and Microlift Division of Stannah Lifts, to find out more about the role of platform lifts and the types available in the market…
What is a platform lift?
Platform lifts provide disabled access in low-rise buildings where a passenger lift is either unavailable or impractical. They are typically associated with wheelchair users but can also be used by passengers with buggies and luggage, subject to weight limits. They are not usually suitable for mobility scooters.
Platform lifts are equipped with safety edges, emergency lowering, and auto diallers or intercoms for vertical platform lifts. Most platform lifts also have a battery backup for emergency lowering. Where, in the event of an emergency or power failure, the lift returns to the nearest (or ground) floor, enabling the user to exit safely.
Platform lifts are limited by the Machinery Directive (as opposed to the Lift Directive used for passenger lifts), which is restricted to a maximum speed of 0.15m/s (approximately 20 seconds per floor).
Platform lift lead times vary, typically taking 12-16 weeks from approval. However, the key difference compared to passenger lifts is the quick installation time between one and four days.
What does all of this mean for specifiers/building owners?
Though best practice is to install a passenger lift whenever possible, platform lifts offer a more flexible, straightforward access solution for low-rise buildings due to their smaller footprint, single-phase power requirements, simple modular design, and faster installation time.
A wide variety of platform lifts are available, but they can be grouped into the following five categories.
The five types of platform lifts
Enclosed platform lifts
The most common type of platform lift, an enclosed platform, comprises a structure with a moving platform with a control panel inside of it. They typically serve two or three floors but can go up to five or seven metres.
Though some enclosed platform lifts may be marketed as serving up to six floors/12m or more, Stannah wouldn’t recommend it due to the slow speeds. A platform lift travelling 12m would take 80 seconds or more to go from top to bottom. That’s a long time for a user to hold the button, especially if they’re elderly or easily fatigued.
Open platform lifts or step lifts
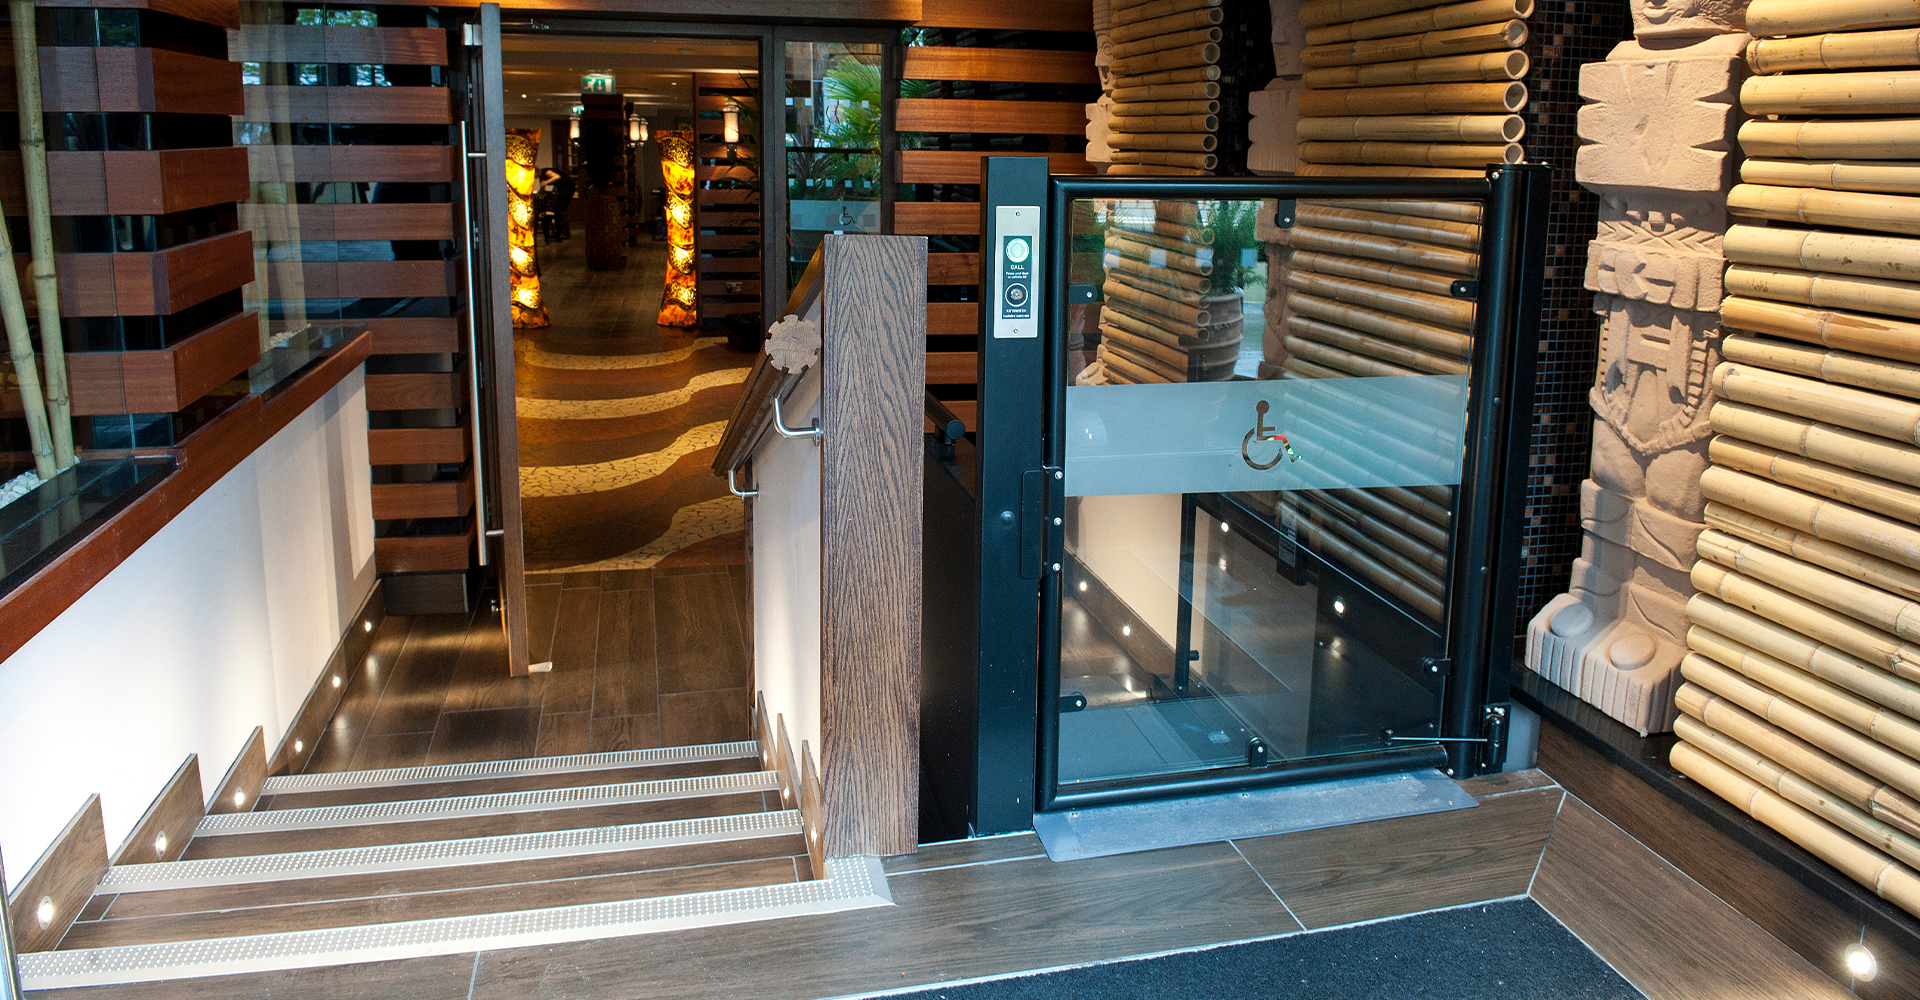
This type of platform lift moves vertically, lifting a user on a guarded platform from one level to another. They travel up to 3 metres, making them suitable for any scenario with a small change in floor level or a mezzanine.
In any situation where it’s impractical or impossible to install a ramp, these lifts provide safe, dependable access for users.
Cabin platform lifts
Cabin lifts include cabin walls, a ceiling, and a “virtual” or physical cabin door on the sides with an entrance and exit. These lifts are built in a structure, which makes them effectively an enclosed model. Unlike the other platform lifts we’ve discussed, automatic controls come as standard which means the user doesn’t need to press and hold the button to operate the lift continuously.
Low-pit lifts
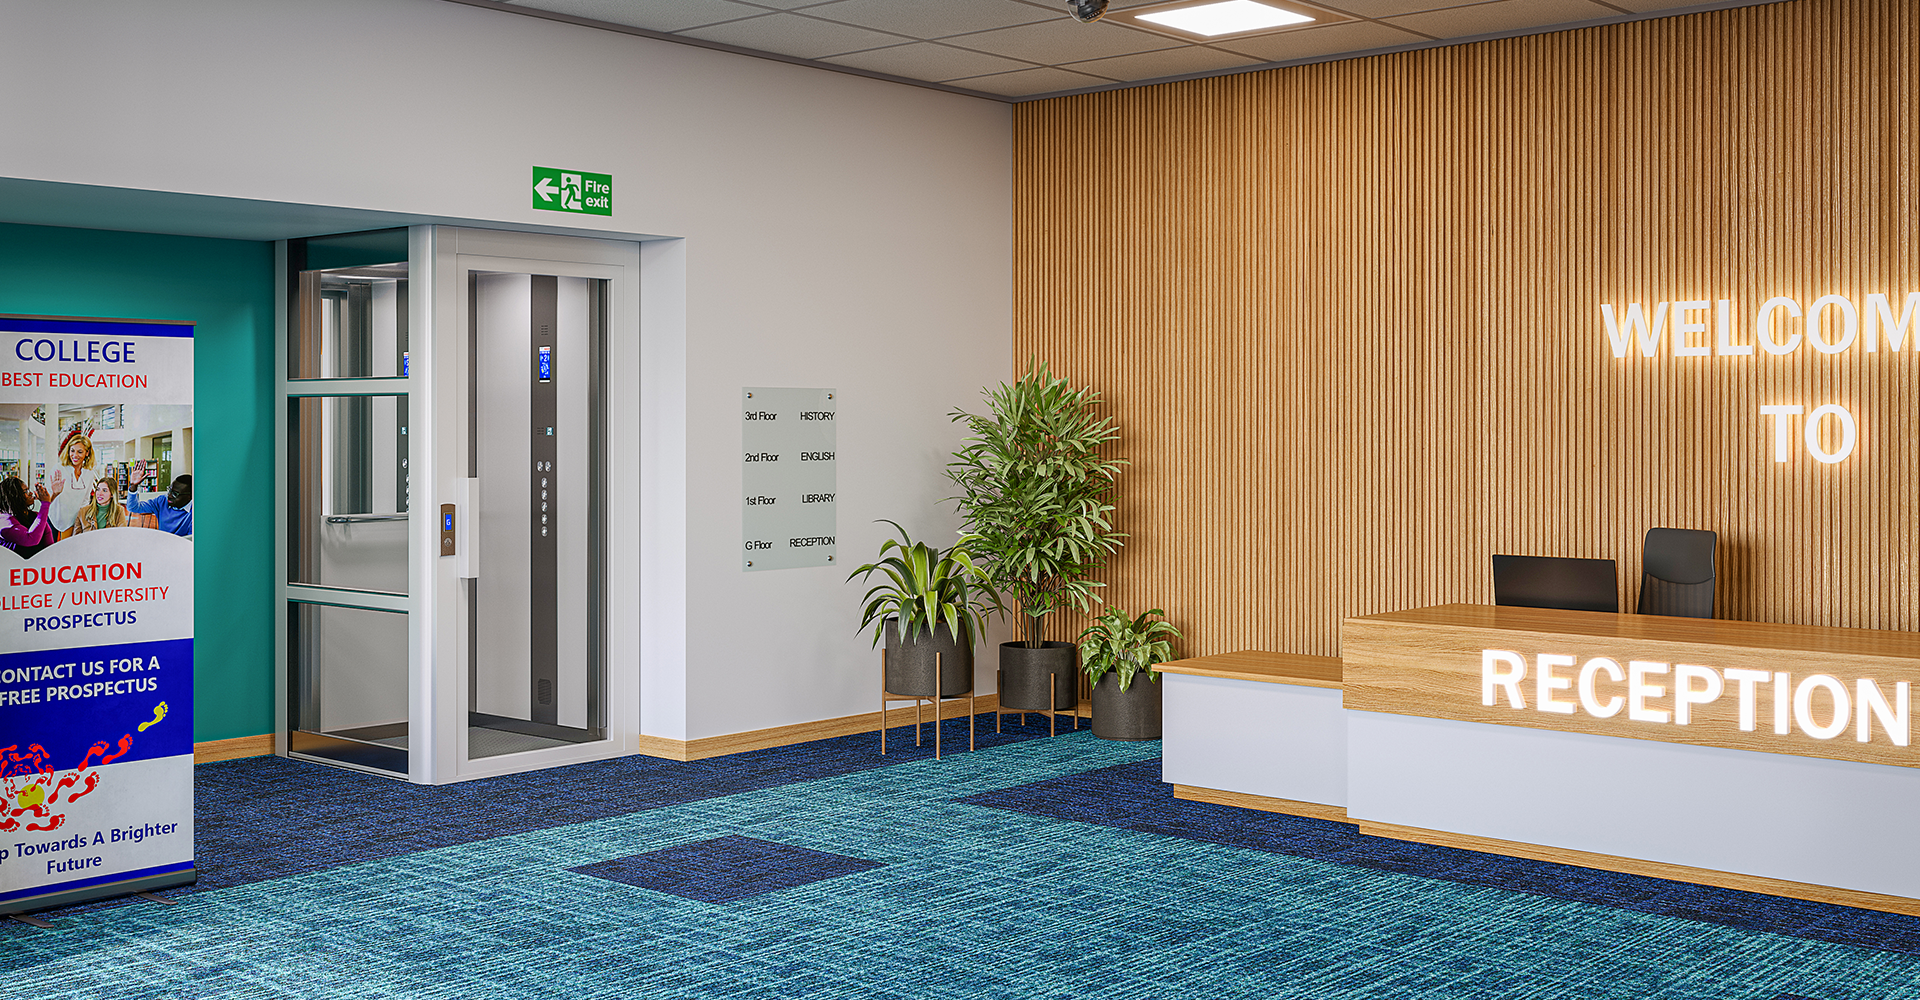
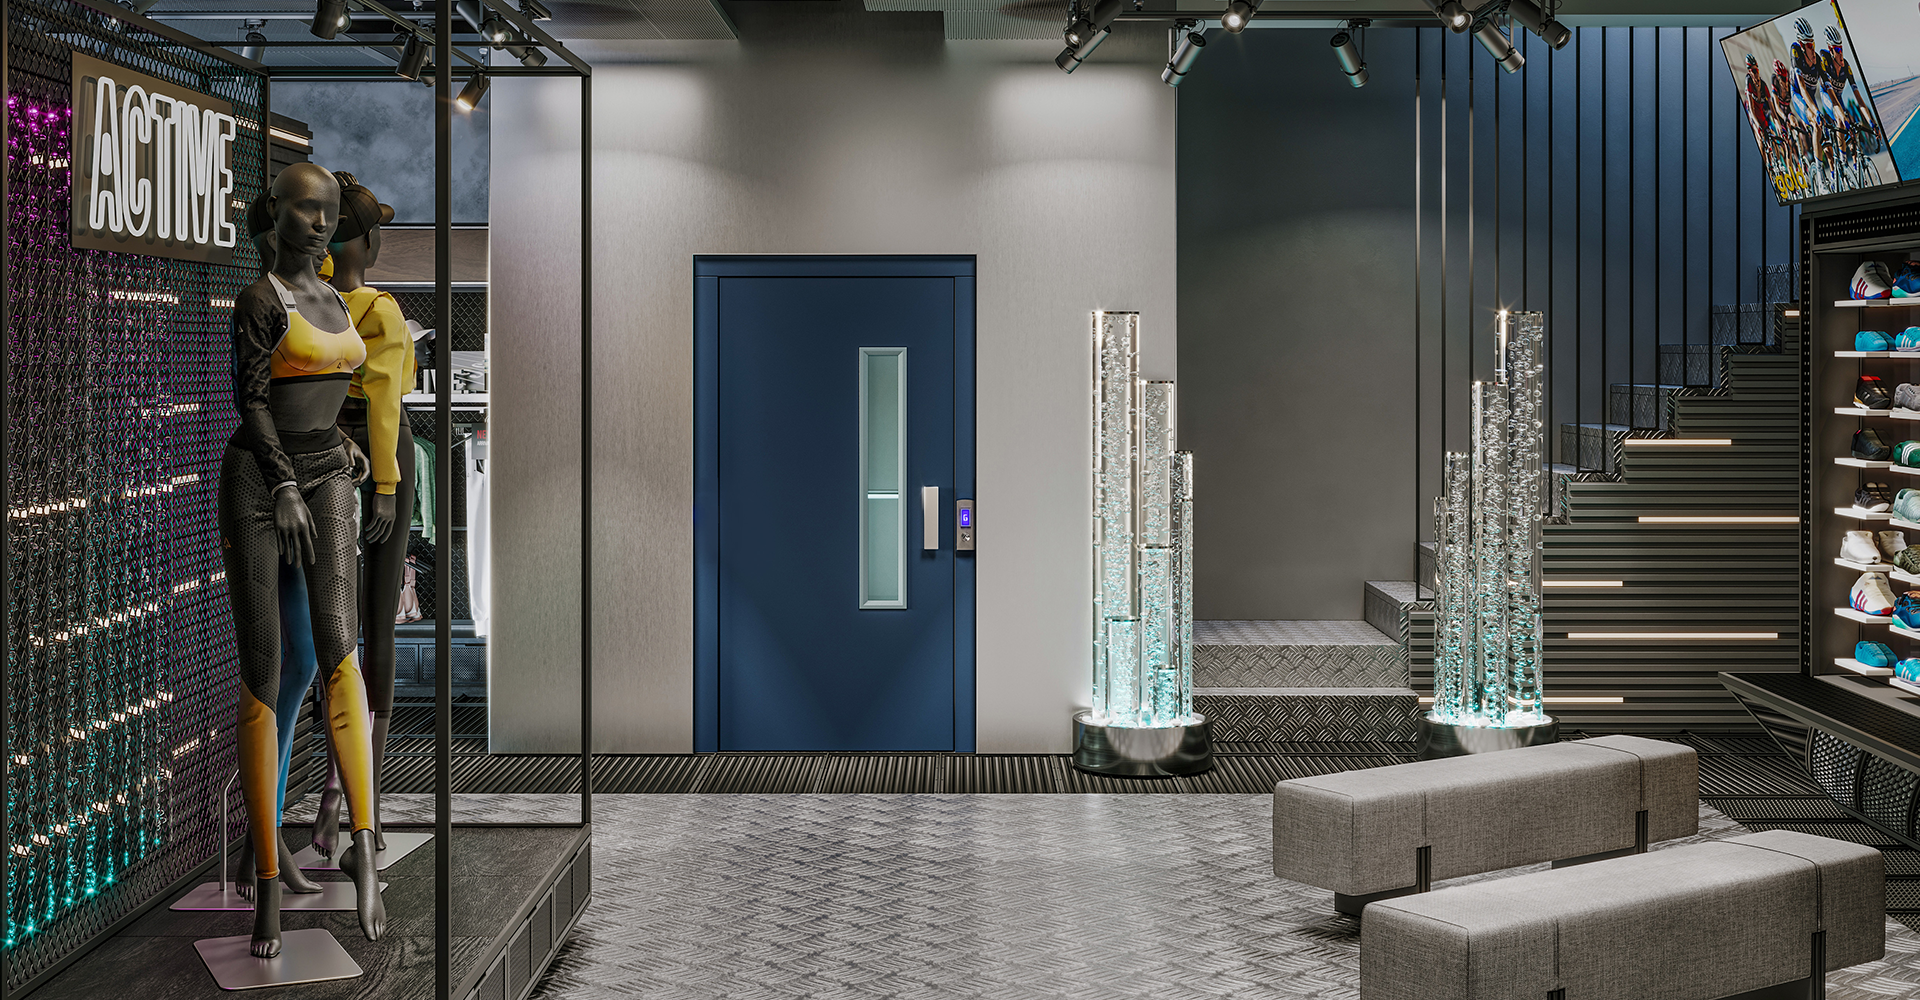
Sometimes known as pitless lifts, these platform lifts are wall-mounted or built into a structure. They offer a similar look and feel to a traditional passenger lift, with an automatic car and landing doors, cabin and operation.
However, they are still limited to a reduced speed of 0.15m/s. The look and feel of pitless lifts makes them more appealing to users and they have no encroachment onto landings. They are growing quickly in popularity due to their small footprint, easy operation and minimal landing encroachment.
Inclined or wheelchair platform stairlifts
Inclined or wheelchair platform lifts follow the curve of stairs and are suitable for both seated and wheelchair user. They consist of a platform mounted on a rail, which can then be placed either on the floor or wall, or a mix of both. The most important consideration is that it suits the intended load.
This type of lift does encroach and is therefore unsuitable for emergency egress stairs. These lifts are not suitable for pushchairs or standing users, so they are only generally used as a last resort because they can be fitted retroactively into existing buildings.
It is worth noting, however, that they fold away neatly when not in use, making them an ideal solution when you need to provide infrequent access to an existing building.
Choose the right platform with Stannah
Creating more accessible buildings means choosing the most appropriate solution for each project. Though passenger lifts are preferable, not every building can have one. Platform lifts provide safe, reliable access to buildings and offer small footprints, fast installation times, and simplified power requirements.
Choose the most appropriate lift type for your building with Stannah’s support. Discoer Stannah Lifts on NBS Source or visit www.stannahlifts.co.uk to learn more.