A wide range of interesting articles that help you make informed decisions and deliver the best projects for your clients authored by our team of NBS subject specialists and construction industry contributors.
Sustainability
What’s new in NBS LCA: Our latest features
Explore the latest developments in NBS LCA, including its new connection with NBS Chorus.
Must Reads
Sponsored
Designing sustainability into construction – proof over promises in sustainable construction
With tightening regulations and growing client demand, the construction industry is under increasing pressure to demonstrate measurable progress against carbon reduction targets. For specifiers, that ...
Construction Products
Dulux Trade launches new solution for high-humidity spaces
Because of how they are used, kitchens and bathrooms experience more moisture, more contact, and more ongoing maintenance. Standard emulsions are not designed for this level of use. Over time, ...
design-and-specification
The hidden cost of compliance: why architects are demanding a new era of product transparency
Few pieces of legislation have reshaped the UK construction industry as significantly as the Building Safety Act 2022 (BSA). Introduced to improve accountability, traceability and safety standards ...
NBS case study: Liverpool Central Library
Liverpool Central Library and Archive reopened to the public in May 2013 after a £50 million refurbishment that took almost three years. The library was Britain’s first purpose-built public lending ...
Design and Specification
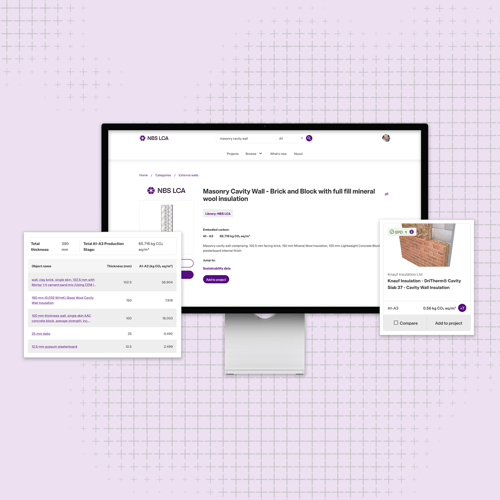
Reduce embodied carbon from the start
Measure, compare and reduce upfront embodied carbon using trusted UK data and pre-built assemblies.
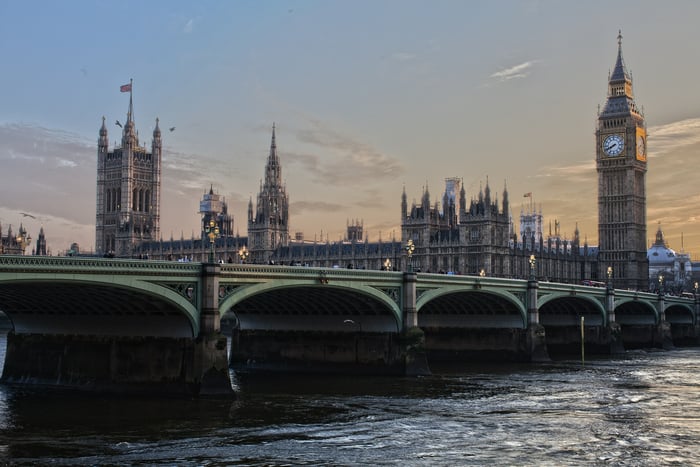
How the Palace of Westminster gets rid of all that hot air
Images of the crumbling fabric and antiquated network of environmental services, including the mechanical ventilation and air-conditioning system in the Palace of Westminster, suggest that the ...
Design and SpecificationSustainability
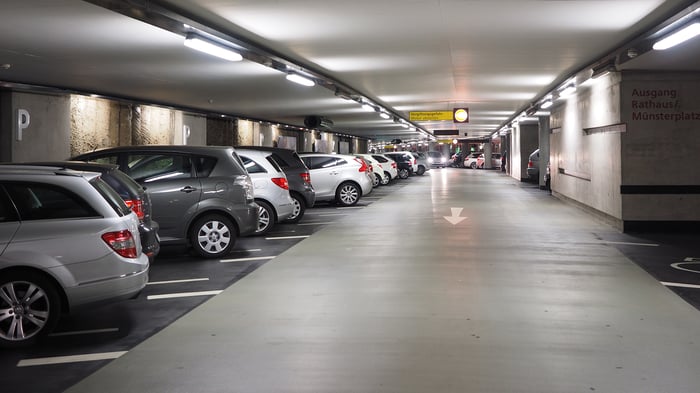
Multi-storey and underground car parks
Despite their seeming simplicity, the design of a car park on multiple levels – whether above ground or below – involves the consideration of a number of significant requirements. These range from ...
Design and Specification
Case study: Bridlington Leisure World
The need for accurate and up-to-date specifications East Riding of Yorkshire Council is in the early stages of a project to replace the aging Bridlington Leisure World. The new, multipurpose facility ...
Design and SpecificationSpecification
Berlin's Museum for Architectural Drawing
This new gallery for architectural drawings, designed by German/Russian practice SPEECH Tchoban & Kuznetsov recently won the ar+d awards in the UK. It is a small 500m² gallery in Berlin, ...
Design and SpecificationVideo
What architects can learn from designing with children
It makes perfect sense. If you need to design a new school or playground, who better to help than the children who are going to use it? Gradually, more architects and landscape designers are bringing ...
Design and Specification
Subscribe
Masonry specification in NBS Create
The August 2014 update to the masonry content in NBS Create brought with it a new, more flexible way to specify masonry systems and products. The new method differs significantly from the original ...
Design and SpecificationSpecification
Specifying masonry systems in NBS Create
The August 2014 update to the masonry content in NBS Create brought with it a new, more flexible way to specify masonry systems and products. The new method differs significantly from the original ...
Design and Specification
One Angel Square
Designed by 3DReid and engineered by Buro Happold, the Co-op’s recently opened £100m headquarters in Manchester, 1 Angel Square, has a BREEAM ‘outstanding’ rating.
Design and SpecificationVideo
Prefab housing is coming back, and this time it's permanent
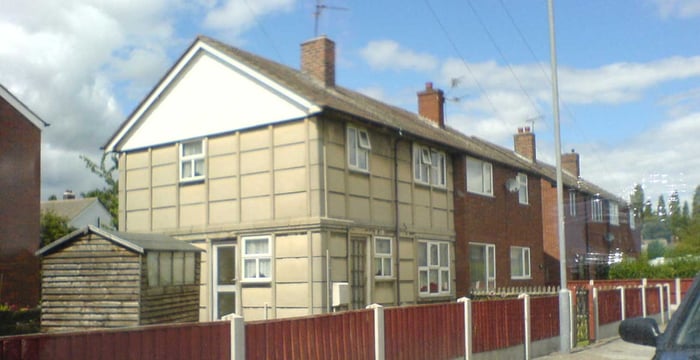
In the late 1950s, more than a decade after the war and not long after the rock and roll explosion, Britain embarked on a house-building programme the like of which we have never seen before or since.
Design and SpecificationSustainability
Subsidence (6/8)
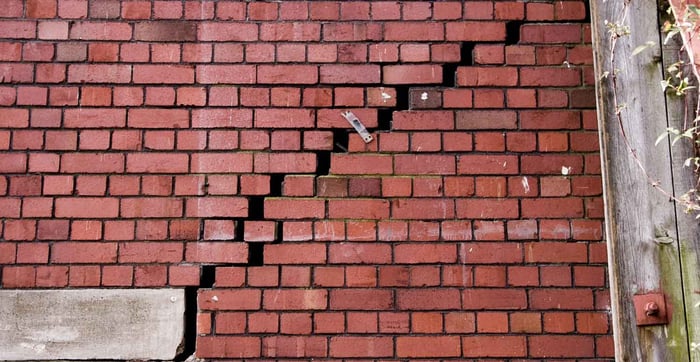
This is the sixth in an eight-part series of articles, Climate Change Adaptation in Buildings, examining the impact of climate change on the built environment, and the responses that can be made to ...
Design and SpecificationSustainability
Visual concrete
This programme will be of benefit to architects, structural engineers, project managers and construction specialists who wish to understand how concrete can be used on walls, columns, slabs and ...