A wide range of interesting articles that help you make informed decisions and deliver the best projects for your clients authored by our team of NBS subject specialists and construction industry contributors.
Sustainability
What’s new in NBS LCA: Our latest features
Explore the latest developments in NBS LCA, including its new connection with NBS Chorus.
Must Reads
Sponsored
Designing sustainability into construction – proof over promises in sustainable construction
With tightening regulations and growing client demand, the construction industry is under increasing pressure to demonstrate measurable progress against carbon reduction targets. For specifiers, that ...
Construction Products
Dulux Trade launches new solution for high-humidity spaces
Because of how they are used, kitchens and bathrooms experience more moisture, more contact, and more ongoing maintenance. Standard emulsions are not designed for this level of use. Over time, ...
digital-transformation
The hidden cost of compliance: why architects are demanding a new era of product transparency
Few pieces of legislation have reshaped the UK construction industry as significantly as the Building Safety Act 2022 (BSA). Introduced to improve accountability, traceability and safety standards ...
2018 NBS National BIM Survey
Tell us what you think about BIM by taking part in the NBS National BIM Survey.
Digital TransformationSurveys
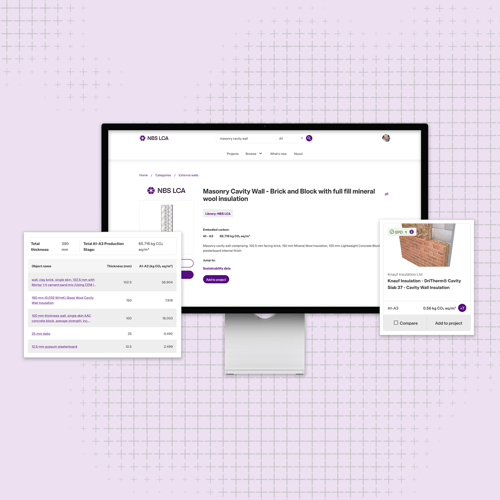
Reduce embodied carbon from the start
Measure, compare and reduce upfront embodied carbon using trusted UK data and pre-built assemblies.
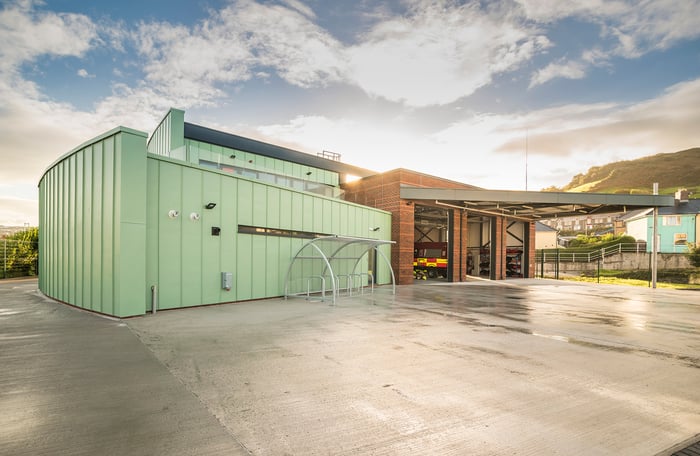
Lawray Architects transition from NBS Building to NBS Create
Lawray Architects is an award-winning RIBA Chartered Architectural practice founded in 1974. Their mission is to provide clients with an exceptional service by using their talent and expertise to ...
Design and SpecificationDigital Transformation
2017 - The construction year in review
Economic uncertainty continued in 2017 with seemingly slow progress in Brexit negotiations giving clients and constructors pause. A commitment to move on to trade talks in 2018 is encouraging but ...
Design and SpecificationDigital Transformation
Another big BIM quiz
Ready to put your knowledge to the test? Have a go at our latest quick quiz...
Digital TransformationNBS Annual 2018
Autodesk University Opening Keynote: Automation and the Future of Work
Missed this year's opening keynote at Autodesk University Las Vegas? This session, and many others, are now available to watch online on the Autodesk University website.
Design and SpecificationDigital Transformation
Drones in construction
Even small-scale construction projects can benefit from a bird’s eye view. Getting a detailed picture of the lay of the land before construction even begins can be invaluable. And it’s not just ...
Design and SpecificationSustainability
Subscribe
Autodesk University Las Vegas: Forging Ahead with Collaborative Cloud-Based Solutions
The class, originally presented on 13 November 2017, initially looks at setting up an execution plan to give clarity on which team members are delivering what information and when.
Design and SpecificationDigital Transformation

What is a point cloud survey?
When it comes to surveying existing buildings laser scanning offers a multitude of advantages - it's a relatively quick and precise way to capture 3D data as a point cloud. All this data can then be ...
Design and SpecificationDigital Transformation
What is PAS 1192-6?
Update: Since this article was first written, all the content from the NBS National BIM Library has moved across to NBS Source. ...
Digital TransformationHealth and Safety
What are Plain Language Questions (PLQs)?
Plain Language Questions (PLQs) are posed by a client/employer at various stages throughout a construction project and responded to by the supplier(s).
Design and SpecificationDigital Transformation
Help shape the construction knowledge on theNBS.com
Tell us what you think about the Knowledge section of theNBS.com. It'll only take a few minutes and help shape the service we offer construction professionals.
Design and SpecificationSustainability
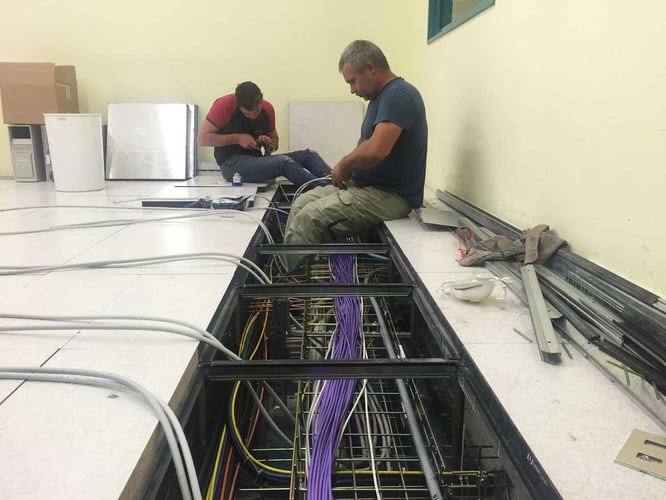
The NBS guide to raised access floors
What is a raised access floor? A raised access floor system consists of load-bearing floor panels that are laid in a horizontal grid supported by adjustable vertical pedestals. As well as raising the ...