A wide range of interesting articles that help you make informed decisions and deliver the best projects for your clients authored by our team of NBS subject specialists and construction industry contributors.
Sustainability
What’s new in NBS LCA: Our latest features
Explore the latest developments in NBS LCA, including its new connection with NBS Chorus.
Must Reads
Sponsored
Designing sustainability into construction – proof over promises in sustainable construction
With tightening regulations and growing client demand, the construction industry is under increasing pressure to demonstrate measurable progress against carbon reduction targets. For specifiers, that ...
Construction Products
Dulux Trade launches new solution for high-humidity spaces
Because of how they are used, kitchens and bathrooms experience more moisture, more contact, and more ongoing maintenance. Standard emulsions are not designed for this level of use. Over time, ...
design-and-specification
The hidden cost of compliance: why architects are demanding a new era of product transparency
Few pieces of legislation have reshaped the UK construction industry as significantly as the Building Safety Act 2022 (BSA). Introduced to improve accountability, traceability and safety standards ...
Intelligent proprietary specification
As part of the series of BITESized talks at the RIBA Village auditorium at Ecobuild 2013, Clair Hillier of RIBA Enterprises discusses intelligent proprietary specification.
Design and SpecificationVideo
Reduce embodied carbon from the start
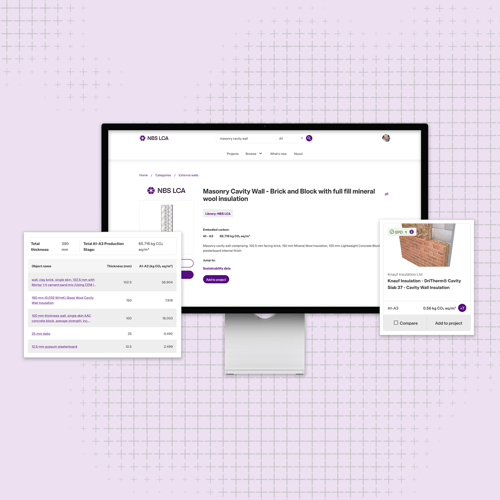
Measure, compare and reduce upfront embodied carbon using trusted UK data and pre-built assemblies.
The University of Nottingham's distinctive Jubilee Campus is a development that is intended to demonstrate the University's commitment to exemplary standards of energy efficiency in its buildings.
Design and SpecificationVideo
Sports ground reuse
The tourists have gone, normal television service has resumed and official merchandise fills up the bargain bins. With the summer 2012 Olympics now over, it is hoped that a lasting legacy will be ...
Design and SpecificationSports grounds
Staircase Engineering and Design
This programme takes a look at the construction of stairs. It will explore the deceptively simple engineering in structurally efficient, cost-effective and environmentally-friendly stairs. A direct ...
Design and SpecificationVideo
Designing the Aquatics Centres Roof
This programme looks at how the wave-like roof that spans Zaha Hadid’s Aquatics Centre in the 2012 Olympic Park was designed and built.
Design and SpecificationVideo
The new uniclass work sections table
Uniclass is set to change, including Table J – the Common Arrangement of Works Sections (CAWS). Here John Gelder, Head of content development and sustainability, outlines the replacement for CAWS.
Design and SpecificationUniclass
Subscribe
Substitution and beyond
In this article, John Gelder explores substitution, the use of 'or equal' and its ilk, and 'deemed-to-comply' specifications, and makes a few suggestions.
Design and SpecificationSpecification
Peter Eisenman: What makes great architecture?
This programme explores Peter Eisenman’s architectural and theoretical works, as well exploring his opinions on the state of architecture today. Eisenman’s new book, Ten Canonical Buildings: ...
Design and SpecificationVideo
King's Cross Central: Gasometers
Before we run through Argent's plans for King's Cross Central, the scene is set by showing how King's Cross's once famous gas holder Triplet lies mothballed in racks next to the ...
Design and SpecificationVideo
Restoring Carver's Warehouse
Carver's Warehouse is one of the most important listed buildings in Manchester's industrial heritage. Built in 1806, the stone-built structure retains virtually all of its original timber and cast iron internal structure. The challenge for owner Town Centre Securities was to restore the building back to its former glory, but to do so in a way that made the development commercially viable. Key to the project was the addition of a new two storey building and atrium of contemporary design linking into the 19th century building.
Design and SpecificationVideo
Timber weathering
Timber has long been a staple construction material for domestic scale properties, although it is increasingly being used in high-profile structures such as the Weald & Downland Gridshell. ...
Design and SpecificationVideo
TalkBack: Patrik Schumacher on Parametricism
Patrik Schumacher, partner at Zaha Hadid Architects, has recently come to prominence with his ideas on parametricism.