1. The contract documents
When working on basic construction projects, where the work is of a simple nature, then typically this work will be undertaken using a ‘small works’ standard form construction contract, such as the JCT Minor Works Building Contract (MW) or the RIBA Concise Building Contract (CBC). Separate versions of the JCT MW are available for use in Scotland or Northern Ireland.
A feature of most building contracts is that they refer to a series of ‘contract documents’. Although the precise wording may vary for small works, common to both contracts are:
- a description of the work (drawings and specification); and
- a pricing document.
Generally speaking, contracts for small works do not support the use of bills of quantities as pricing documents because the extra cost of preparation is not usually justified when the level of detail is not required. The JCT MW contract also lists schedules of work and reference specifications as an alternative to a more traditional specification. In addition, measurement would require reference to a set of measurement rules, and neither the JCT MW nor the RIBA CBC includes this as a default.
Under both of these building contracts, therefore, the written description of the work and drawings should be comprehensive enough to enable the job to be priced without the provision of bills of quantities.
The purpose of a pricing document is to allow the contract sum (usually expressed as a single lump sum) to be broken down into smaller, priceable items for various parts of the work. This allows for:
- Accurate and transparent valuations of the work as the project progresses at interim payment stages.
- A reference point when discussing the valuation of variations to the scope of work.
Examples of both of these are provided below.
Consider a project where the interim payment points are monthly: if all of the demolition, ground work and concrete work have taken place in the first month then valuation of this work is far easier if the pricing document can identify the amounts allocated against these sections of the specification.
Equally, if on the same project the client would like to reduce the overall contract cost by lowering the specification of the paving and fencing, a good reference point for these negotiations would be a pricing document that has provided itemised costs for these specified items.
2. Support from NBS
NBS Chorus for Small Works contains contract preliminaries clauses, and guidance for work under both the JCT MW and the RIBA CBC. The screenshots below show examples from both of these.
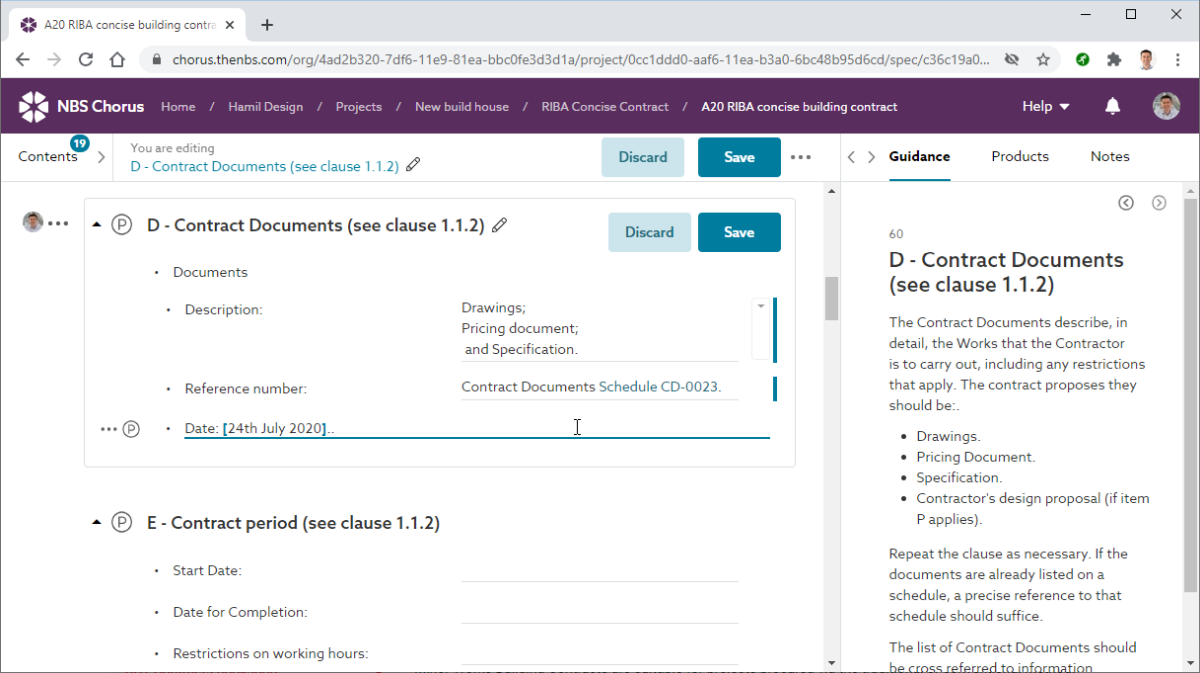 Section A20, referencing the clauses in the RIBA Concise Building Contract
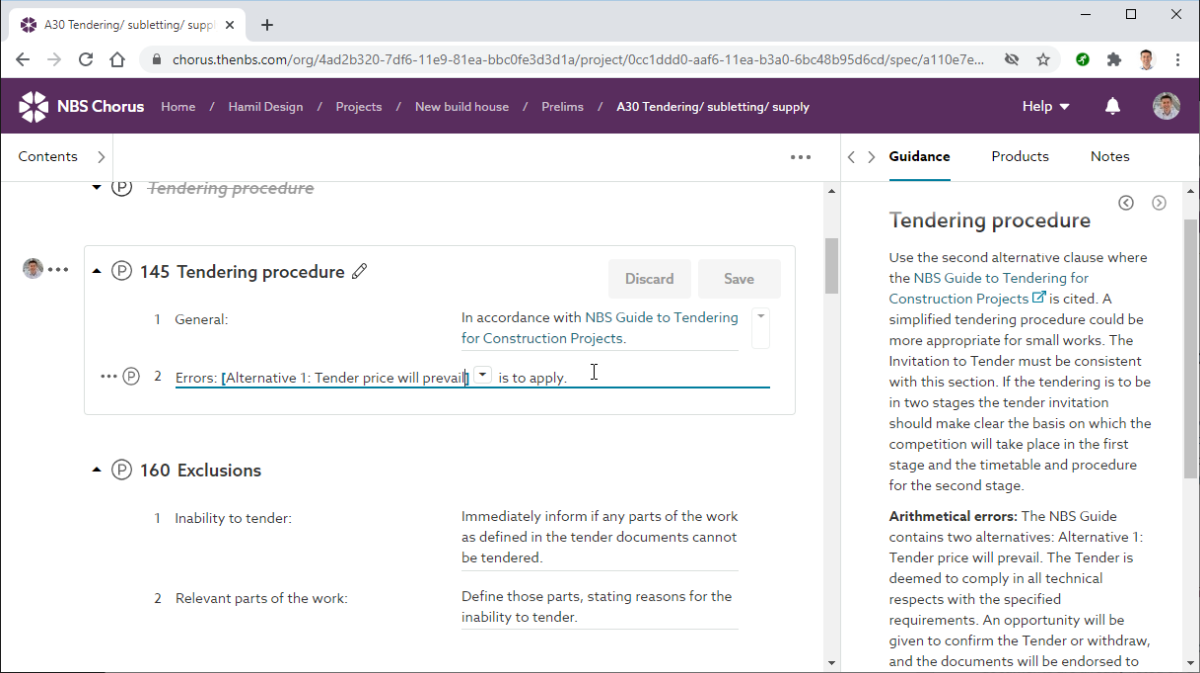 Section A30, covering the tendering procedures under the JCT Minor Works Building Contract
The technical sections in NBS Chorus for Small Works are structured by the Common Arrangement of Work Sections (CAWS) classification system. This groups clauses defining the quality of similar materials and their installation requirements together. For example, all windows and rooflights in section L10, and all doors and shutters in section L20, while the ironmongery for these products is all contained in section P21.
When using NBS Chorus for Small Works, it is possible to use the section codes as a series of headings when breaking down the contract sum into priceable items. Over and above this, the costs of Preliminaries and provisional sums can also be itemised.
Video
A financial summary that may be used for pre-tender estimates or tender evaluations can be generated using NBS Chorus in 'one click'. The video below shows how this is possible.
For more information on using NBS Chorus for small projects please see our 'on demand' webinar from the RIBA's Emerging Practice Symposium event. This webinar includes a practical demonstration of how J Foster architects are using NBS Chorus to write specifications and then coordinate these with drawings and pricing documentation. In this demonstration Jeremy from J Foster architects adds further detail to the Financial Summary by working with the contractor who provides costs and quantities at a greater level of granularity. He then extends the spreadsheet to manage payment valuations and record variations through the construction stage of the job.
Preparing pricing documents for tendering, and then managing these costs for projects of a simple nature that do not need a bill of quantities, is something we would like to give further focus to in NBS Chorus. If you have any feedback, please join the conversation in our NBS Chorus discussion forum.