The solid case for wood
As a construction product, there’s much to be said for good, dependable, ‘old-fashioned’ timber.- It’s lightweight yet strong – Timber’s cellular make-up makes it incredibly light and that means it’s easy to transport, lift into place and support.
- It’s sustainable – Timber is the only completely renewable building material. Not many construction materials can boast zero-embodied energy, but timber, thanks to growth propelled by solar power, can.
- It’s easy to work with – Timber can be easily fabricated to a high degree of quality. A wide range of finishes and shapes can be applied.
Better still, a new generation of treatments are making timber a more flexible and appealing construction material. Cross-laminated timber, made from thin layers of wood criss-crossed and laminated with fire-resistant glue, is incredibly strong and versatile.
While It’s easy to assume that timber quickly rots away, well cared for, timber can last for hundreds and hundreds of years, and we have a legacy of incredible Tudor buildings to prove it. The arguably bigger elephant in the room? Won’t timber burn quickly sending structures toppling to the ground at the slightest sign of a spark? Not really. Thoughts of London’s Great Fire may spring to mind when we think of wooden structures but the reality is that a large timber beam (even without additional protection) is likely to char but retain structural integrity for hours. Big pieces of wood are actually quite difficult to set ablaze and when they do catch fire they tend to burn quite predictably – compare this to steel beams that can quickly bend and sag.
So, is it time to rethink those building codes that press for non-combustible structures or protective coverings (such as plasterboards) that hide the aesthetics? The evidence on the grounds rising upwards suggests it might well be.
Big pieces of wood are actually quite difficult to set ablaze and when they do catch fire they tend to burn quite predictably - compare this to steel beams that can quickly bend and sag
Firsts in timber flight
Timber’s inexorable rise skywards began with Stadthaus, a nine-storey high-rise in Hackney delivering 29 apartments and Melbourne’s Forte Tower which rises to 32.17 meters and delivers 23 apartment buildings over 10 storeys.
A 19-storey structure in the Swedish city of Skeelleftea is set to become the tallest wooden building in the Nordic countries. “Sida vid Sida” (side by side) was designed by architects at White Arkitekter and won a competition to design a cultural centre and hotel complex. The design found praise for paying fitting tribute to the city’s timber industry and deft design touches made possible through the use of timber as a construction material.
The ‘HAUT’ project in Amsterdam, designed by Team v architectuur and being delivered by Arup, is set to go taller still – at 73-meters and 21 floors – with a structure incorporating apartments and an underground car park, and an ‘outstanding’ BREEAM rating firmly in its sights.
Closer to home, researchers from Cambridge University’s department of architecture, working with PLP Architecture and engineers from Smith and Wallwork, have presented conceptual plans for an 80-storey 300 meter-high wooden building as part of London’s Barbican Centre (pictured). The partners are exploring how tall timber buildings could transform the way we build, spurring new design potential, rather than just copying the forms of steel and concrete construction.
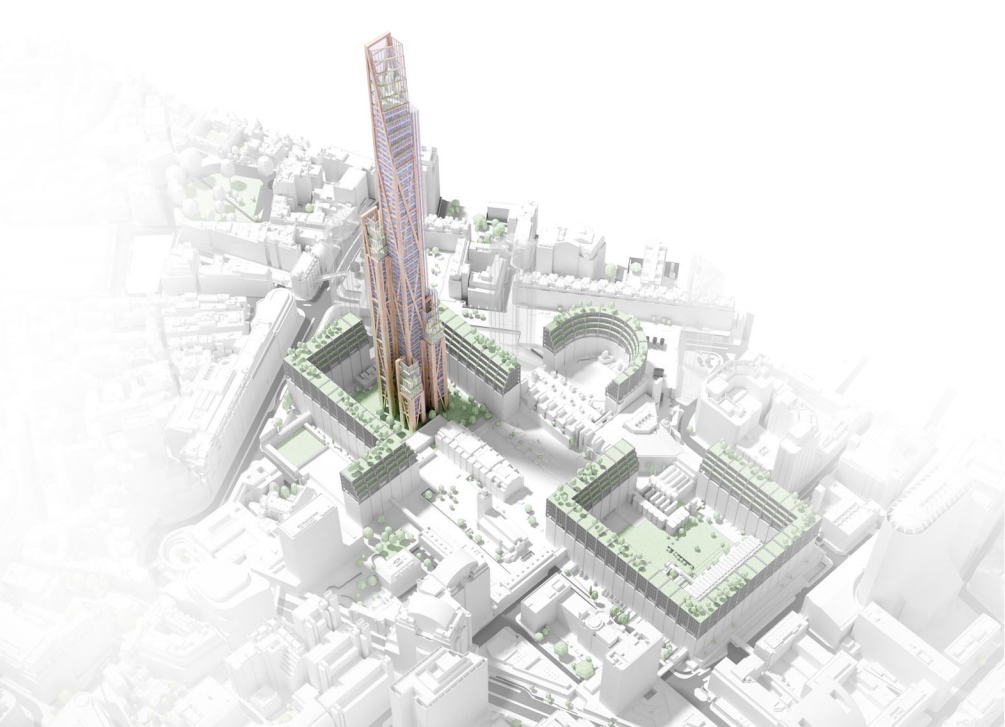 The notional site for the Oakwood Tower – London’s Barbican. Reproduced with permission, image copyright PLP Architecture.
And when it comes to design inspiration, the concept designs for a 40-storey skyscraper in Stockholm, from Anders Berensson Architects, are a pretty good place to start. Cross laminated timber, shaped into a pattern of numbers are applied to the external facade, serving as an imaginative design, wayfinder and sun shade, adding to the project’s eco-credentials.
It’s not just the designs that are pushing boundaries, either. Construction methods are also being rethought. Take the development of an 18-storey, 53-meter high, student residence building for the University of British Columbia on the Point Grey campus, designed by Acton Ostry Architects. The structure utlises cross-laminated timber floor slabs, glulam columns, steel connectors and concrete cores. Back in Blighty, the Hawkins\Brown designed Cube, a 33-metre high apartment block also uses cross-laminated timber with steel elements and a reinforced-concrete core.
Where next?
Its eco-credentials, and design and build flexibility, make timber one to watch in construction. Researchers have evidenced that wooden buildings have a positive psychological effect on people. It seems that intrinsic connection to green spaces evokes peace and tranquility. As for the cities of the future? Is it time to think less Jetson and more treehouse?