In the first part of a new series we explore what the standard is and why standardisation is so important.
What is a BIM object and why do they need a standard approach?
At NBS we were quick to recognise that the lack of an industry-wide standard for BIM objects was a barrier to the successful adoption of BIM.
The construction industry needs access to BIM objects that can be used freely, safe in the knowledge that they contain the right levels of information with the appropriate geometry, all wrapped up in a consistent, yet structured and easy to use format.
A BIM object is a combination of many things:
- Information content that defines the product
- Model geometry representing the product’s physical characteristics
- Behavioural data such as detection, maintenance and clearance zones, that enables the BIM object to be positioned in, or function in the same manner as, the product itself
- Visualisation data giving the object a recognisable appearance
For each of these BIM object essentials, it is important that a standardised approach is taken, as creating digital assets using a consistent kit of parts will yield all of the benefits that standardisation brings. Objects will be efficient to use, more easily comparable and will be interoperable.
See also: Standardising BIM objects
See also: Standardisation: the spice of life
The road to standardisation
The key objective of the Construction Strategy 2011 was to accelerate the adoption of BIM throughout the UK construction supply chain and standardisation was essential to achieving this goal.
Since April 2016 all centrally procured Government projects have required fully collaborative 3D BIM (with all project and asset information, documentation and data being digital). To support this ambition key standards for the information management of construction projects and the operation phase of assets (PAS 1192-2 and PAS 1192-3) were published, digital plans of work such as the RIBA Plan of Work 2013 prepared and the free-to-use NBS BIM Toolkit that exploits the standards made available.
COBie (the Construction Operations Building Information Exchange) was chosen as an information format for non-graphical information. Information exchange from COBie data drops allows construction data to be compared across project stages, making it easy to see if the cost has changed or the delivery time improved or reduced. Comparisons across built assets also allows assessment of whole life value to be made across multiple projects.
See also: What is COBie?
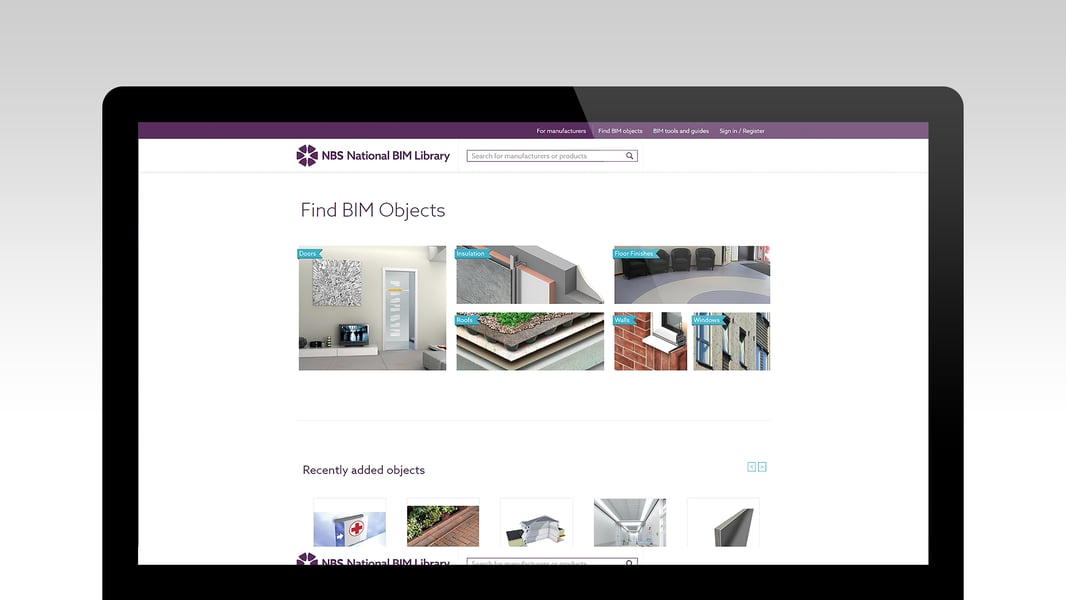
The NBS National BIM Library (pictured) set an industry standard from the outset. Each object was created with a core property set that:
- Aligns with COBie-UK-2012
- Adopts a consistent approach to classification
- Provides a simple integration with NBS Create
- Applies a standard naming convention for ease of use
- Standardises approaches to the level of detail and object presentation
All of which support efficient workflows and enable the creation of high-quality, digital building assets and by standardising the information recorded within objects, they can be compared and an appropriate selection made for the project.
With each BIM platform vendor having their own approach to information handling, the importance of setting minimum requirements for information transfer is vital to achieving collaboration and interoperability.
The next logical step was the creation of an NBS BIM Object Standard.
[The NBS BIM Object Standard] enables greater collaboration, efficiency and more meaningful information exchange
What is the NBS BIM Object Standard and why is it important?
By defining what constitutes a high quality BIM object and providing consistency in the content and structure of these objects, the NBS BIM Object Standard published in September 2014, has played a major role in assisting UK-based organisations take BIM to the next level.
See also: NBS BIM Object Standard: Scope and Purpose
The development of the BIM Object Standard was an important step, not just for NBS, but for all those who author or use BIM objects.
Designers creating their own objects for practice and project-specific purposes can now do so to a common standard, enabling greater collaboration, efficiency and more meaningful information exchange. Client groups, as well as project managers will also feel the benefit as they can be confident in the quality of the BIM objects used within their project models.
We believe that BIM objects that meet the requirements of the BIM Object Standard will help to realise the true benefits of digital construction resulting in better value across the whole life of the built asset.
The standard currently is designed for the UK but in June 2016 we launched a draft International BIM Object Standard for consultation. The International Standard takes the NBS BIM Object Standard as its core and augments this with Part B documents covering particular territories. This approach aligns practices as much as possible while accommodating local differences in building and procurement practices, building products and regulatory frameworks. Moving towards global standards further increases the value of implementing a BIM approach.
Next: Exploring the NBS BIM Object Standard - Section 1: General requirements
What are the requirements for the NBS BIM Object Standard?
The NBS BIM Object Standard can be viewed online or downloaded as a .pdf document from www.nationalbimlibrary.com/nbs-bim-object-standard.
The online version includes comprehensive NBS guidance with background information, technical help and supporting content to help provide clarity and competency when creating BIM objects to the NBS BIM Object Standard.
Register for an NBS Account for free to access both the online version and to benefit from the additional NBS guidance.
BIM Object Standard Requirements are detailed in five sections (general requirements, information requirements, geometry requirements, functional requirements and metadata requirements) and in subsequent parts of this series we'll be looking at these requirements and their practical application in much more detail.
To keep up-to-date with the latest BIM guidance and standards why not sign up to the NBS eWeekly newsletter? Get the latest content from theNBS.com carefully crafted into a handy weekly email.