Last time we looked at Exploring the NBS BIM object standard - Functional, this time we delve into the guidance relating to Section 5: Metadata Requirements.
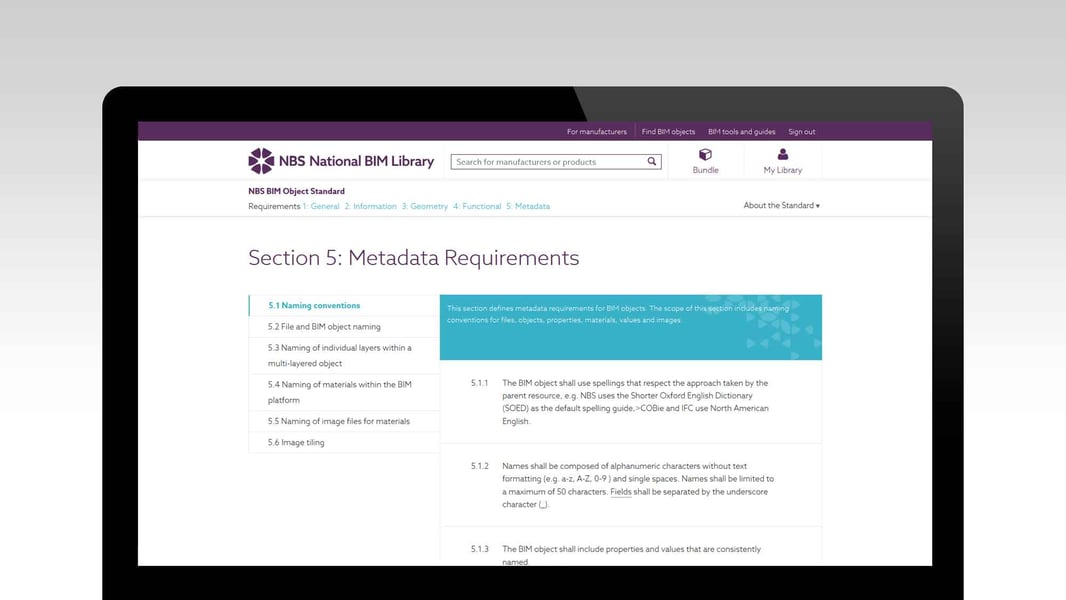
This section defines metadata requirements for BIM objects. The scope of this section includes naming conventions for files, objects, properties, materials, values and images.
This article is an abridged version of the guidance that accompanies the BIM object standard; NBS BIM Object Standard - Section 3: Geometry (Requires NBS ID).
See also: About the NBS BIM Object Standard
5.1 Naming conventions
The BIM object shall use spellings that respect the approach taken by the parent resource, e.g. NBS uses the Shorter Oxford English Dictionary (SOED) as the default spelling guide,COBie and IFC use North American English. So COBie.Color would be retained and not amended to COBie.Colour.
Naming conventions should be intuitive to aid information retrieval. They shall be composed of alphanumeric characters without text formatting (e.g. a-z, A-Z, 0-9 ) and single spaces. Names shall be limited to a maximum of 50 characters. Fields shall be seperated by the underscore character (_). The BIP 2207 Guide to BS 1192 states that the use of hyphen (-) delimiters between the fields in a file identifier enable the use of varying length codes. As a rule of thumb spaces and punctuation are not helpful in the digital era. BIM software allows naming to be visible within both the object and the project model, offering the ability to provide search functionality and interactions with other databases.
The BIM object shall include properties and values that are consistently named. The BIM object and file name should be unique to avoid duplication of information and to aid export of information and interpretation.
Where the BIM platform has file name character limitations, the values within the fields can be abbreviated. An abbreviation can be created using no more than 7 characters, using upper-case lettering without full stops and spaces. The same abbreviation shall be used for its singular or plural contexts.
5.2 File and BIM object naming
The file and BIM object name shall be composed of:
| Field |
Type | Description |
| 1 |
Role |
Used to convey the library object author by a 3 – 6 digit code. |
| 2 |
Source (sometimes refered to as 'orginator' - BS 1192 defines originator as an agent responsible for the production of a container'). |
Used to identify the library object manufacturer. The manufacturer name shall not be abbreviated. For a generic object this field may be omitted. |
| 3 | Type | Used to identify the object type. |
| 4 | Subtype/Product code | Used to convey additional information to further define the construction product such as the product range. The manufacturer product range shall not be abbreviated. This field can also be used to identify the predefined (Sub)type. |
| 5 (optional) |
Differentiator | Used to convey additional specialist information not captured in property data. |
As objects are changed throughout their lifecycle by a range of different parties the 'role' field can be updated to reflect the object owner (eg. A (Architect) or B (Building Surveyor). BS 1192 provides guidance on standard role codes. PAS 1192:2 defines 'author;' as the originator of model files, drawings or documents.
The BIM object file name shall also include the default file extension for its respective BIM platform or file format.
This section defines metadata requirements for BIM objects. The scope of this section includes naming conventions for files, objects, properties, materials, values and images.
5.3 Naming of individual layers within a multi-layered object
A multi-layered BIM object shall contain individual layers named as per requirements in 5.2.
5.4 Naming of materials within the BIM platform
Materials should be given unique name composed of
Objects in Autodesk Revit format should include properties for material objects that are named with a suffix (‘_mtrl’) . All property names for materials within the BIM object in this format should therefore end _mtrl.
5.5 Naming of image files for materials
Material image files should have unique names that are recognisable as being intrinsic to the object.
The
The material image files should be in .bmp or .jpg format.
5.6 Image tiling
Where the material image file is to be repeated, it shall be either square or rectangular in shape to allow the image to be repeated and tiled with no overlaps or gaps.
The material image file shall be 150dpi and a minimum 512 x 512 pixels (for square images), 512 pixels on the longest side (for rectangular images).
Previous: Exploring the NBS BIM object standard - Functional Requirements
About the NBS BIM Object Standard
We introduced the NBS BIM Object Standard in part one of this series.
The NBS BIM Object Standard can be viewed online or downloaded as a .pdf document from www.nationalbimlibrary.com/nbs-bim-object-standard.
The online version includes comprehensive NBS guidance with background information, technical help and supporting content to help provide clarity and competency when creating BIM objects to the NBS BIM Object Standard.
Register for an NBS Account for free to access both the online version and to benefit from the additional NBS guidance.
BIM Object Standard Requirements are detailed in five sections (general requirements, information requirements, geometry requirements, functional requirements and metadata requirements).
To keep up-to-date with the latest BIM guidance and standards why not sign up to the NBS eWeekly newsletter? Get the latest content from theNBS.com carefully crafted into a handy weekly email.
Sign up to the NBS eWeekly newsletter