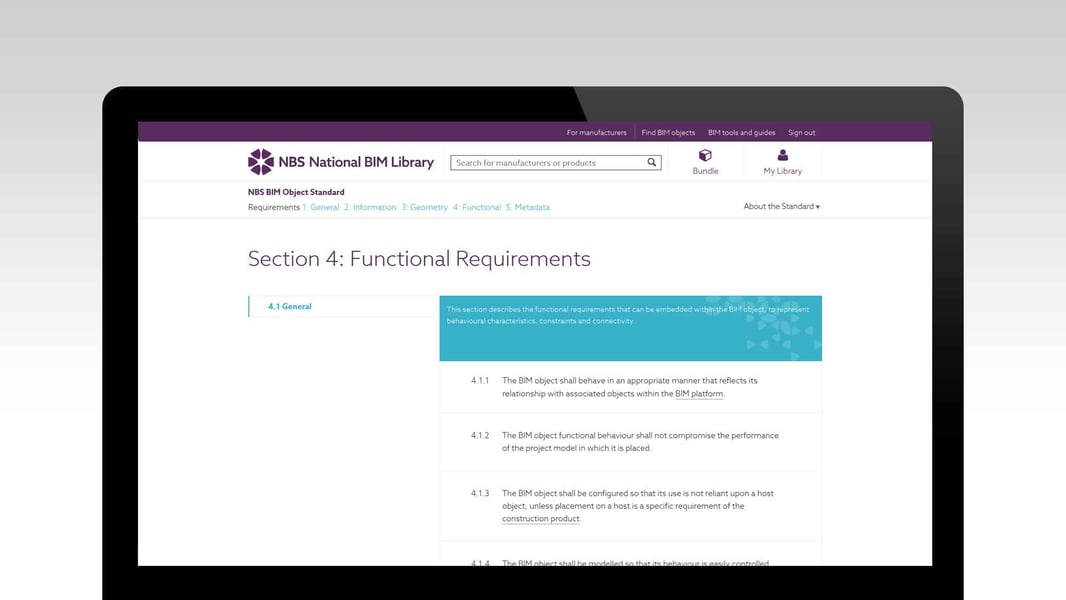
Last time we looked at Exploring the NBS BIM object standard - Geometry, this time we delve into the guidance relating to Section 4: Geometry Requirements.
This section describes the functional requirements that can be embedded within the BIM object, to represent behavioural characteristics, constraints and connectivity.
This article is an abridged version of the guidance that accompanies the BIM object standard; NBS BIM Object Standard - Section 4: Functional Requirements (Requires NBS ID).
See also: About the NBS BIM Object Standard
4.1 General
The BIM object shall behave in an appropriate manner that reflects its relationship with associated objects within the BIM platform.
The BIM object functional behaviour shall not compromise the performance of the project model in which it is placed. While object functionality can greatly aid the designer, this should not be to the detriment of the performance of the model when used within the project environment.
The BIM object shall be configured so that its use is not reliant upon a host object, unless placement on a host is a specific requirement of the construction product.
Careful consideration must be given to the use of a host, as this could potentially limit the objects used in the project environment. For example, a wall-based light fixture may also be used on a column.
The BIM object shall be modelled so that its behaviour is easily controlled.
Object variations or options should be modelled and categorized within the BIM platform to enable their visibility to be controlled easily.
Where clearance zones indicating space requirements for accessibility or specific activities such as maintenance access have been included, they should be modelled as a volume and categorized appropriately, with relevant controls to enable them to be hidden or revealed as required. These parameters should be named consistently to allow functionality to be developed to show all/hide all in a particular graphical view.
The BIM object may include constraints that limit selection criteria to those variations or accessories that are available in the construction product. Constraints shall not have a detrimental effect or confuse or limit the object’s use. Constraints are useful in that they can limit selection criteria to those variations that are possible and available in the construction product. Where a manufacturer states restrictions to certain criteria of the proprietary product, then these should, if appropriate, be built into the object. An example of this would be if a door manufacturer has a limitation on the size of the door they can produce: this should be built into the object where the BIM platform will allow.
A constraint can be a ‘Geometric constraint’, whereby geometric properties are limited and controlled, e.g. a dimension can be constrained by fixed length or by range, or two lines can be constrained to be parallel. A constraint can also be an ‘Information constraint’, whereby non-graphical properties are limited, e.g. a product value can only be ‘red’.
Whenever a constraint is used, it should not have a detrimental effect on the performance of the object, or confuse or limit the object unnecessarily.
The BIM object shall be modelled so that it can be associated and connected with other objects where the association is appropriate to the project model and its analysis.
In an object-oriented world, objects have a relationship with other objects around them. Connections and associations, for example a WC object with connections to services, greatly aids the designer when it comes to analysis.
Previous: Exploring the NBS BIM Object Standard: Section 3: Geometry Requirements
Next: Exploring the BIM Object Standard: Section 5: Metadata Requirements
About the NBS BIM Object Standard
We introduced the NBS BIM Object Standard in part one of this series.
The NBS BIM Object Standard can be viewed online or downloaded as a .pdf document from www.nationalbimlibrary.com/nbs-bim-object-standard.
The online version includes comprehensive NBS guidance with background information, technical help and supporting content to help provide clarity and competency when creating BIM objects to the NBS BIM Object Standard.
Register for an NBS Account for free to access both the online version and to benefit from the additional NBS guidance.
BIM Object Standard Requirements are detailed in five sections (general requirements, information requirements, geometry requirements, functional requirements and metadata requirements). We'll be looking at these sections in more detail in subsequent parts of this series.
To keep up-to-date with the latest BIM guidance and standards why not sign up to the NBS eWeekly newsletter? Get the latest content from theNBS.com carefully crafted into a handy weekly email.
Sign up to the NBS eWeekly newsletter