Bond Bryan deals with BIM in two aspects: Architecture and Digital. Our Architecture team is primarily focused on the creation, sharing and coordination of information models, whilst our Digital team is focused on providing specialist Information Management and Coordination Management services to our architectural teams, and also other clients, consultants and contractors.
The technology stack has obvious overlaps, and there is natural sharing of knowledge between both aspects of the business. However, they are both connected by one common theme: openBIM. This means that almost all our tools use open standards for information exchange, particularly IFC (Industry Foundation Classes), COBie (Construction-Operations Building information exchange) and BCF (BIM Collaboration Format).
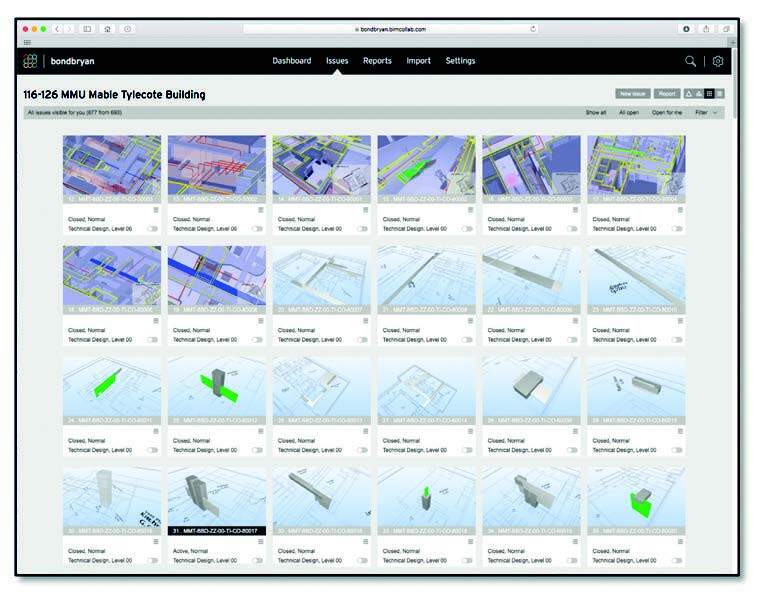 BIMccollab
The technology stack has obvious overlaps, and there is natural sharing of knowledge between both aspects of the business.
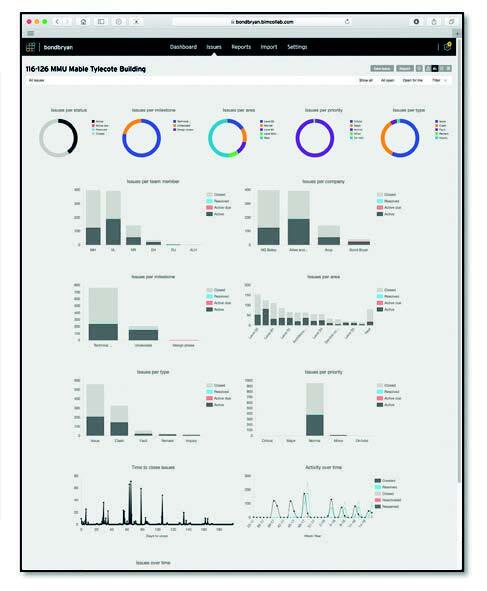 BIMcollab
Bond Bryan Architects
|
Bond Bryan Digital
|
Bond Bryan Architects and Bond Bryan Digital
|
By 2016, we had built a substantial amount of knowledge about BIM, and in March 2016, Bond Bryan Digital was launched to share this knowledge and learn more.
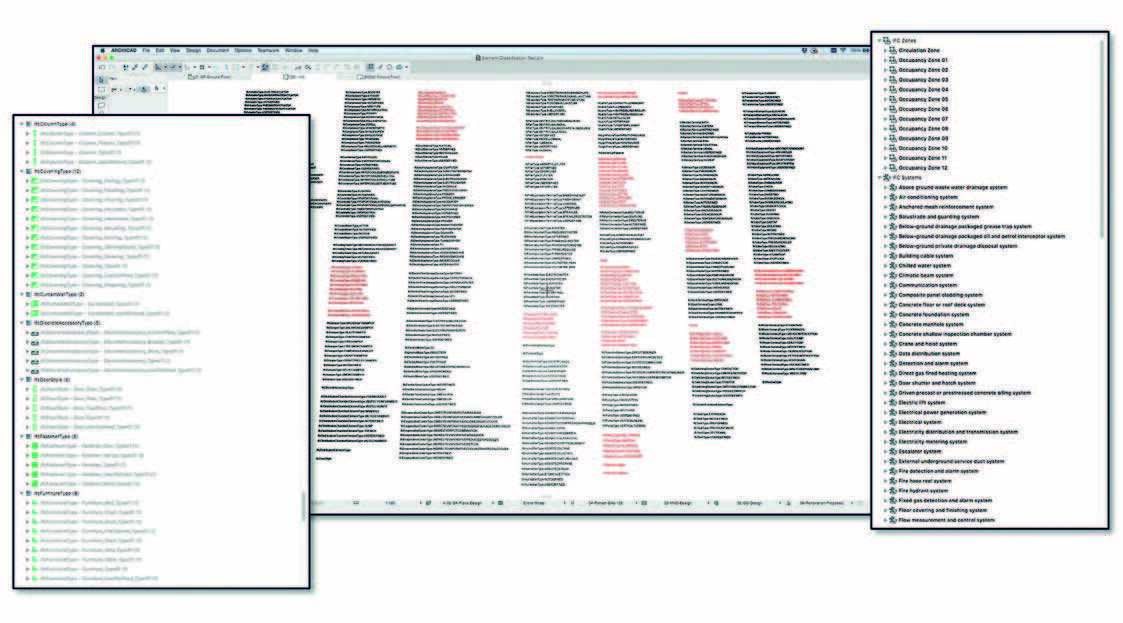 GRAPHISOFT ARCHICAD
Our journey
Bond Bryan moved directly from the drawing board to GRAPHISOFT ARCHICAD back in 1994. For a long time, the tool was used to create a mixture of 3D visualisations with separate 2D outputs. 2005, though, saw our practice move towards modelling almost all of our projects in 3D, to create 2D outputs with associated data outputs such as door and window schedules. By 2007, we had exchanged our first models with other consultants using IFC. Interoperability is something that comes naturally, as we have always had to interface with both other platforms (we are predominantly an Apple Mac practice) and other tools, whether that be AutoCAD, Revit or other CAD or BIM tools. Our commitment to researching geometry and data exchange led to us winning a number of awards, including the practice’s first international award! The UK Government’s 2011 mandate that ‘BIM Level 2’ needed to be achieved on all centrally procured government projects by 2016 saw an increased drive in our need to improve our processes, particularly around open data exchange. We therefore invested heavily in researching, testing and developing processes to deliver even better IFC exchange, and in turn the robust COBie outputs required for BIM Level 2 projects.
By 2016, we had built a substantial amount of knowledge about BIM, and in March 2016, Bond Bryan Digital was launched to share this knowledge and learn more. This specialist consultancy, built on our in-house knowledge, has worked on a number of high profile projects since 2016, all using open standards. These projects include the University of Cambridge Cavendish III Laboratories (£170m; read more here: https://bondbryan.co.uk/project/university-ofcambridge), Ministry of Justice Prison Estate Transformation Programme for Wellingborough and Glen Parva (£270m), and Nottingham College City Hub Project (£37.5m).
We have also worked on a number of demonstration projects to both test and demonstrate open workflows. This has included the East Dormitory project (read more here: https://bondbryan.co.uk/project/eastdormitory), which was a project developed with Bill East (the creator of COBie) to produce example files of COBie delivery from both GRAPHISOFT ARCHICAD and Autodesk Revit. The BBD team were subsequently involved in the publication of two books with Bill to explain how to use the technology.
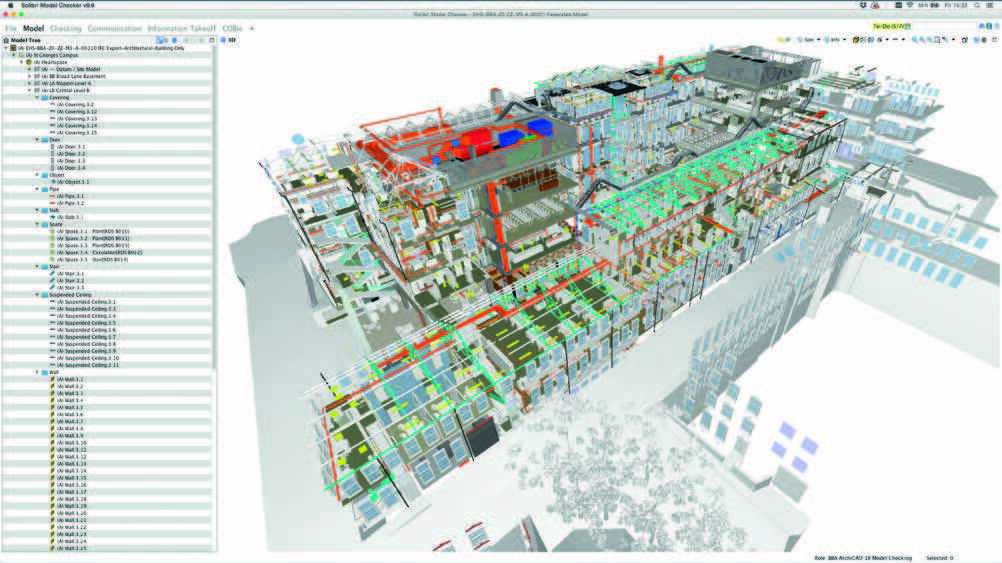 Solibri Model Checker
The future
Over the last 10 years, we have successfully demonstrated that we are able to exchange models efficiently and effectively with other consultants and contractors. In our experience, just as many issues exist where people use the same tools, and the reality is that technology is only as good as its weakest user.
There remains a challenge, however, to be able to prove to clients that using open standards is the best way forward (particularly for Facilities Management, where we see many clients opting to prescribe closed requirements). We are therefore focusing on researching model (geometry and data) exchange for this use case over the next couple of years. We remain confident we can demonstrate that open standards work here too.
At the same time, our Digital team remains highly focused on researching ways to improve processes for everyone who we work with. This includes looking at how we integrate new, emerging technology (including, for example, NBS Chorus). NBS Chorus is a great example of linking data to models, and a specification solution that works on a Mac for our architects. Linking data and attaching documents is something that we believe we will see more of as we finally realise that, whilst models are great conduits for data, they are becoming overburdened and increasingly difficult to manage.
We are also interested in how we can create more effective ways of documenting, managing and delivering information requirements. Data management tools are definitely something that will increase in use over the next five years, but the key to all of them will be usability, even for those who are not data-savvy.
New and improved technology will continue to emerge over the next few years, but for us the first question is always ‘Will it work for everyone who we work with?’ We aren’t interested in closed technology, processes or mind-sets. For us, the technology must not be allowed to restrict who we can and can’t work with.