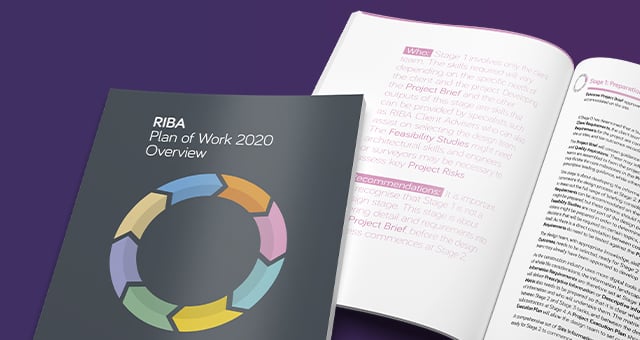
In April 2020 Dale Sinclair, Director of Technical Practice at AECOM gave a presentation giving an overview to the RIBA Plan of Work 2020. Following the session, a number of questions were raised by attendees. These questions are addressed below by Dale and Alex Tait, Head of Technical Practice at RIBA.
1. RIBA Plan of Work 2020 is based on RIBA Sustainability Outcomes - does this / could this mean the imperatives within the Sustainability Outcomes will strengthen and become a project obligation requirement?
Yes, that would be a good outcome. The tasks in the sustainability strategy could be used to help develop project specific services.
NBS Note: For more information on Sustainable Outcomes see the webinar listed at - https://www.thenbs.com/events
2. Is there not the risk of lots of abortive work if planning application isn’t submitted at end of stage 2?
This edition of the plan of work acknowledges that planning applications are generally made at some point during Stage 3 this might be 20% or 80% of the way through depending on their experience and views. Some clients may wish to submit a planning application at the beginning of stage 3, just after stage 2 has been signed off, though this creates its own risks to the deliverability of the project, as set out in the guidance. The most robust Planning Application is prepared using stage 3 information after the project has been spatially coordinated and hence the RIBA Plan of Work 2020 continues to advocate this approach.
3. Where does modular construction fit into the RIBA POW 2020?
The DfMA Overlay produced by the RIBA in collaboration with the Offsite School is still valid and relevant. This sets out how modular and other modern methods of construction can be implemented and the task to be done at each RIBA stage.
4. Can you outline how NBS software can be used to build up detail in a specification as the RIBA work stages progress?
The RIBA Plan of Work 2020 reinforces the need to consider Prescriptive or Descriptive specifications and to be clear regarding if the design team or a specialist subcontractor produces the information for manufacturing or construction.
NBS Notes: For more information on Information Exchanges and Specification see the webinar listed at - https://www.thenbs.com/events
5. Do you have an example design responsibility matrix?
There is template in the excel toolbox which is free to download from architecture.com. Further guidance will be developed in the future.
6. Can some of the construction work start whilst at stage 3 (so stage 3 and 5 overlap)?
Theoretically, yes this is possible. For example, on a management contract and subject to receipt of Planning Consent, though the risks of this will have to be very carefully managed.
7. Although the Planning Application is recommended at the end of Stage Three, would it be fair to suggest that the building warrant submission is made perhaps half way through Stage Four?
Yes, at some point during stage 4.
8. Will the RIBA Professional Services contracts also be updated to reference the new 2020 plan of work?
The services in in the current RIBA Professional Services are still relevant, though the RIBA does intend to produce a slightly updated suite of contracts later in 2020.
9. In terms of the overlap between Stage 4 and 5 affects payment - for example, paint colour schedules are unlikely to be confirmed until samples can be painted on site – this could be defined as a Stage 4 item. In instances where fee payment is dependent on completion of a stage, does this potentially compromises Architect’s ability to be paid for Stage 4?
No. Stage 4 includes the creation of all design information required to manufacture and construct each building system. The RIBA acknowledges that stage 4 overlaps with stage 5, it is the same overlap that is explained in the HSE CDM guidance (L153) where the pre-construction phase overlaps significantly with the construction phase. Architects need to ensure that their Professional Services Agreements are set accordingly.
10. Thanks so much, this has been invaluable and thanks again for making RIBA free to download I'm 50% through the main document
That’s great to hear. This time we decided to place all the core RIBA Plan of Work guidance in the free download, which we have not done before. This resulted in the extensive guidance available in the Overview book.
11. What provision has been made for requirements of CDM 2015 and Dame Judith Hackitt’s interim report ‘Building a Safer Future’ (June, 2019) in the Plan of Works?
The Health and Safety Strategy in the RIBA Plan of Work 2013 was created to raise the bar beyond minimum CDM obligations. The RIBA Plan of Work 20020 builds in this including a Fire Safety Strategy and the concept of the Plan for Use Strategy derived from Soft Landings. Each of these has been informed by the Building a Safer Future report and the proposed gateways fit the RIBA Plan of Work structure well.
NBS Note: For more information on Fire Safety see the webinar listed at - https://www.thenbs.com/events
12. A 'light touch' POE was mentioned in the presentation. Why not a more detailed POE with the design team?
This is covered in Feedback on Project Performance. The reason for “light touch” is that the building has not fully bedded in by the end of stage 6, however, the RIBA are keen that the designers glean feedback before their obligations cease when possible as this is still valuable data for designers and clients and designers may be not be able to capture this information in the future.
More information
To watch this and other webinar ‘on demand’ looking at the topics in the RIBA Plan of Work 2020 see the webinars listed at -
https://www.thenbs.com/events
To download the RIBA Plan of Work 2020 and the overview guide see –
https://www.architecture.com/knowledge-and-resources/resources-landing-page/riba-plan-of-work