Our research uses global data to describe how to achieve the ideal functions of a main street. We have done this by developing a systems abstraction hierarchy, which allows a main street to be explored as an interdependent system across many levels.
The project to date has described hundreds of main street components and linkages within the one model. This allows us to explore the impact of a range of technical or quantitative measures, such as “economic diversification”, as well as the influence and outcomes of necessarily subjective measures like “liveability”.
Why does this matter? Unlocking the complexity of cities and understanding why and how they function is fundamental to successful redevelopment. Our research explores that complexity with a focus on redeveloping downtown main streets.
Do we really need infill development?
Our global survey shows that built environment professionals agree these urban centres must be developed as connected, cultural and economic hubs, which serve as healthy and safe places for people.
Urban renewal of existing cities is becoming increasingly urgent. With a limited supply of land, no amount of urban sprawl can accommodate the rapid urbanisation of the world’s growing population.
In 1800, 2% of the global population lived in urban centres. Today it is 54%. By 2050, it will be closer to 65% – 6.5 billion people living in cities worldwide.
New ways of understanding the capacity and best use of urban land and infrastructure are required. A recent release of the UN-Habitat World Urban Campaign called for comprehensive systems approaches to developing cities. Our research is doing just that by looking for better ways to undertake infill development in main streets.
How does a street system create ambience?
While many urban design guidelines include ambience as a required “city quality”, few provide ways to achieve it. However, from a systems perspective, we can establish that ambience is a result of a whole range of processes and physical objects.
Let’s examine and describe what needs to be done, how and why, to achieve something as subjective as ambience
For example, in the diagram below, ambience is “what” we are interested in. The data tell us “how” it is optimally achieved through many factors: screening, greenery, illumination, aesthetic interest, surfaces for sitting, surfaces for play, places to meet and wait, street-level food, drink and entertainment, and human activity.
Moving up to the values and measures, it is possible to identify “why” ambience is important to a main street: to manage light and noise pollution, and traffic volumes, and to enhance liveability, safety and air quality.
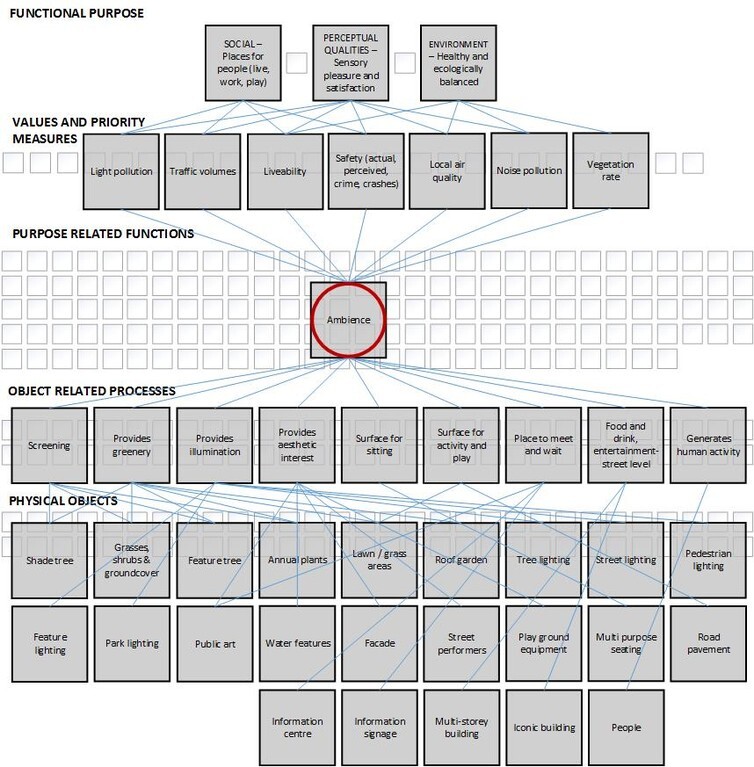 Identifying all the elements of ambience in a systems approach to city design. Nick Patorniti, Author provided
Further, the data tells us that, within the system, ambience is an important component of the social, perceptual quality and environment functional purposes at the very top of the model.
At the base, we can see which physical objects the data identified as necessary to establish ambience. For example, shade trees, feature lighting, seating, information signs, public art, street performers and so on all contribute to ambience.
Ambience and its associations is just one of 142 purpose-related functional components identified and described for this main street system.
This research is providing new knowledge about what is really happening in complex urban settings. It has enabled a whole-of-system understanding, which brings together the many knowledge silos such as architecture, urban design, engineering, transport planning and economics.
This approach provides a model that can be used as a “health check” of a main street or guide its entire redesign. It can identify what parts should not be there, are required or need upgrading, and simply what parts must stay for optimal functionality.
When a system fails, how do we actually know and measure how it has failed without knowing what we are looking at and what we want from it – as a whole?
 The beautiful town of Lanjarón, Granada, Spain. The authorities have been thoughtful enough to put up a sun shade on the main street. Simon Harrod/flickr, CC BY
Are these commonsense observations?
The unfortunate reality is city design currently doesn’t undergo this level of consolidated scrutiny. City design processes fail to consider all components and subsequent effects – good and bad.
A systems approach allows for targeted interventions that optimise cities and identify the potential for infill development. It provides an understanding of the components, how they function together and how it can go wrong. This new knowledge provides insights into all the elements involved in giving the city a “tune-up”.
The future success of our cities hinges on a higher level of understanding to tackle the complexities of global urbanisation.
This article was originally published on The Conversation. Read the original article.