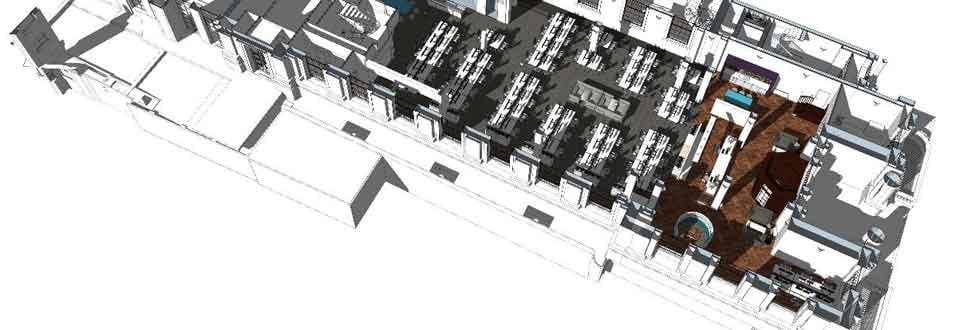
A federated model is a combined Building Information Model that has been compiled by amalgamating several different models into one (or importing one model into another).
Where does a federated model fit in a project workflow?
A collaborative 3D BIM project places requirements on a network of project participants to develop a range of data relating to projects and assets in electronic form.
Working to BIM Level 2 will see the creation of a managed environment for data (including 3D models). At this level of BIM maturity these are created in separate distinct models that originate from a range of construction disciplines - architects, structural engineers, building service engineers, contractors, sub contractors and suppliers.
These models will be uploaded to a shared data environment, known as the Common Data Environment (CDE) where they can be accessed and combined.
Once the individual models are imported into a single piece of software they are then typically known as a ‘federated model’ (although BS 1192 (Collaborative Production of Architectural, Engineering and Construction Information - Code of Practice) refers to them as a ‘combined model’).
Even greater benefits come from all stakeholders working on one shared model, taking an ‘integrated’ approach. It is this idea that is central to BIM Level 3.
How are federated models managed?
The CIC BIM Protocol requires the client to designate an information manager who will be responsible for the management of the federated model within the Common Data Environment.
The information manager should ensure relevant procedures are followed and that the stipulations of the BIM protocol are also adhered to. The information manager role is not a design function - model co-ordination and clash detection should be dealt with elsewhere.
The journey to increasing BIM maturity and BIM Level 3 will require the creation of a single, online project model that can be contributed to (and made available to) a range of project participants.
What are the contractual implications?
The copyright and liability issues that swirl around increasing collaboration are manifold.
Working to BIM Level 2, any federated model exists as a completely distinct and separate entity. The individual models do not themselves interact - they merely supply the data that is used to create the federated model. This means that the liabilities of those who supply individual models are effectively unchanged.
In practice this means augmenting contracual documents with a BIM protocol, such as the CIC BIM Protocol, should be sufficient to deal with any contractual concerns.
The journey to increasing BIM maturity and BIM Level 3 will require the creation of a single, online project model that can be contributed to (and made available to) a range of project participants. How this will be handled contractually will require careful thought and are likely to raise significant obstacles in terms of copyright and liability issues.
What are the benefits of a federated model?
The process of combining models provides many benefits, including of course being able to visualise all models in one tool. Other benefits include:
Earlier design co-ordination and development - allowing problems to be resolved and design decisions to be made prior to work starting on site, Moreover, missing information, inconsistencies, poor decisions and insufficient resource allocation should all become apparent at an early stage.
Enhanced clash avoidance and detection - through earlier and regular supply and consolidation of data.
Improved estimations - With more data provided and consolidated upfront, and specification decisions confirmed and shared, it becomes easier to estimate timings and costings.
What to read next...
BIM Levels explained
Definitions for levels of BIM maturity from Level 0, through Level 1, Level 2 and Level 3 and beyond.
Bamboozled by BIM?
Find BIM daunting, confusing and seemingly overly-complicated? Don't worry. Ralph Montague cuts through the jargon and gets back to key principles. It's BIM de-mystified.