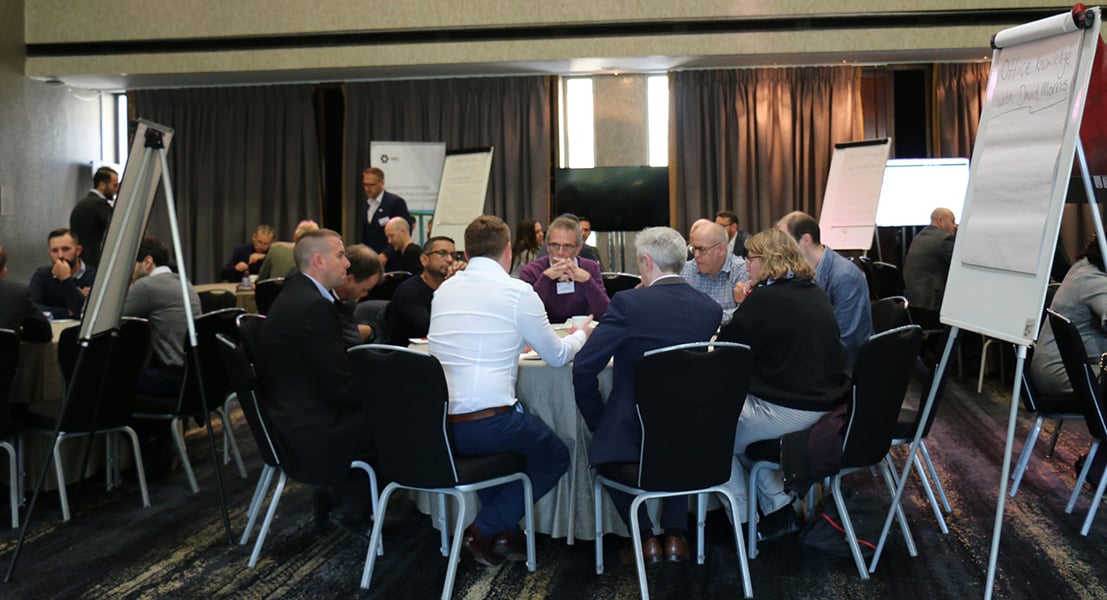
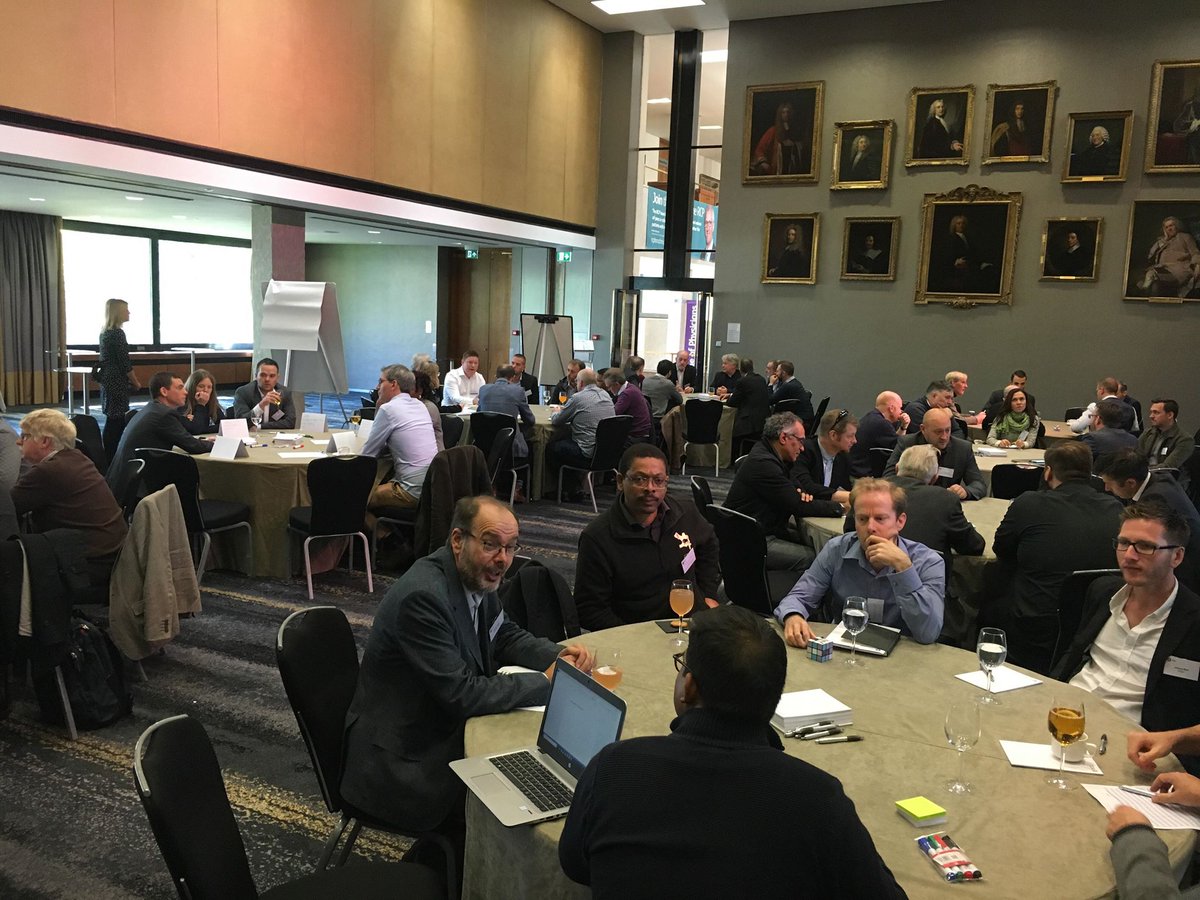
We held almost 20 ‘roundtables’ across the four Discover events. In each discussion there was a mix of architects, technologists, landscape architects, engineers and surveyors. Some worked in large, multinational consultancies, others in small practices. There were some who had adopted and embedded BIM into their organisations, others who hadn’t as yet and those in between.
The topics we covered were:
- Collaboration
- The future of specification
- The key elements of an ideal specification platform
- Maintaining and using office knowledge across projects
- Product information
- Customer support
We allowed an hour for the roundtables but we found that people were engrossed – even the lure of cake didn’t stop the discussion! Although each discussion focused on a particular topic, there were a number of common themes which surfaced across the roundtables and across events. More collaborative working and use of enabling technologies.
There was a clear appetite for design, specification and construction to become increasingly collaborative. Many of the people taking part in the roundtables advocated this approach and saw this ethos and the continued implementation of BIM as a means of moving away from adversarial ways of working.
This collaboration was not just about different members of the design team working together, it was about collaboration within practices and between:
- Clients
- Contractors
- Other design consultants
- Project managers and cost consultants
- Manufacturers
Meetings, phone calls and emails continue to be common forms of communication, but people are also experimenting with cloud-based collaboration platforms such as increasingly popular Common Data Environment (CDE) systems that are built to support the processes within the construction industry. Some expressed the need for specification platforms to integrate with these collaboration tools. Some are using immersive technologies to walk through designs with clients. These technologies are supporting collaborative working but they require resource to review the most appropriate ones, purchase them and learn to use them.
As well as enabling technology, good relationships are essential. For instance, designers often wanted to meet manufacturers in person and build relationships over the long term. It’s important they can work together as people as well as trust their products’ attributes. During the roundtables, people said they were keen for manufacturers to be involved as early as possible in the design process, sometimes helping to write the specification and do the modelling. In this case, the manufacturer was seen as part of the team. So people want to work collaboratively, the challenge is how to overcome the barriers and complexities associated with collaborative working. Some of these challenges were raised during the discussions and we cover them below.
Design and specification responsibility
It is not always clear at the outset, which disciplines are responsible for which parts of the design and specification, e.g. architectural, structural, services. Ideally, this should be defined and agreed by the project team early on, although there was some concern that on all but the largest projects, it can be difficult to do this in a formal way. As project teams become more collaborative, the importance of establishing who is accountable and, therefore, liable was raised.
Contractors were said to play a key and influencing role, especially on large projects. They would often drive the use (or otherwise) of BIM. Some specification is performance-based with contractors frequently making product selection decisions. In some large projects, collaborating with large construction firms can be challenging – owing to the complexity of projects and the size of the team. At the smaller end, some felt that very small subcontractors were very unlikely to adopt BIM, unless it made financial sense or they were mandated to do so. Given the central role contractors play, the roundtable participants felt there should be more engagement and education aimed at this part of the project team from organisations like NBS.
The ‘golden thread’ and creating an audit trail of decision making and product selection
In terms of building components, it is important that manufacturers provide easy access to good, structured technical information, often in digital formats. Once products were inserted into specifications and deigns, there was felt to be a distinct lack of audit trail and transparency right through to installation on site – few could say whether anyone checked that the specified product was actually put into the building. This needs to change.
As project documents like models and specifications are increasingly shared and changed in the cloud, designers stressed the importance of having a clear audit trail of decision-making: who has changed what and when.
Knowledge and managing change
There is significant change in the construction industry: changes in policy, regulation, product innovation, classification and digital technology. There are different pockets of knowledge that lie with particular individuals within organisations and among certain types of organisation in the industry. We need to help people share this information effectively as new (hopefully better) ways of working become available.
Some of this is about managing office knowledge. Many design practices reuse past projects, or elements of them, or create and maintain office masters. But there are challenges associated with this, such as:
- Writing and maintaining a master specification takes a lot of time.
- Making office knowledge easily available across studios and geographies can be difficult.
- Graduates and young professionals need support with what a good specification looks like.
- Copying the last exemplary project is still the most common starting point for new projects and building an office master. But often the specification content is not updated as part of the process.
The solutions discussed at the roundtables included:
- Updating specifications that are reused with current standards.
- Ensuring there is a feedback loop between the users of an office master specification and the author.
- Outside individual organisations, different parts of the industry are at different stages in terms of their adoption of BIM, Uniclass 2015 and digital tech.
- Some clients and small construction companies are still learning about BIM and yet to adopt it.
- The tools available for managing BIM and specification data are more developed for some disciplines than others: landscape architects spoke of there being no equivalent of Revit that links with specifications for their designs.
- The introduction of Uniclass 2015 is taking time to bed in, especially among contractors.
The future of specification
Specification should, ideally, evolve alongside the design, and aid communication between parties to ensure that the resulting building is what the client wanted. A more collaborative process should help to achieve this. In five years’ time, roundtable participants could see a time where specifications will become more interactive and collaborative, involving the whole project team and better connected – linking to the model but perhaps also to the project programme.
There are questions too such as, how will the access to and sharing of specifications be controlled? Will both specification experts and other team members be able to contribute as appropriate and how will that be managed?
The discussion will continue and hopefully it will inform the continued drive to a more collaborative industry.